

Aluminum door systems, configured to your openings.
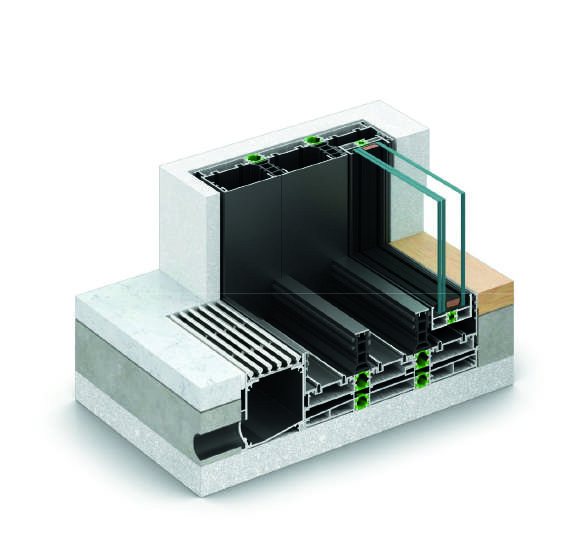
Thermally broken aluminum door systems for residential and commercial entrances and openings. Fully insulated profiles with a 16 mm (5/8") thermal barrier; Eurogroove hardware channel, so any compatible fitting can be specified and every security class is reachable with the right hardware.
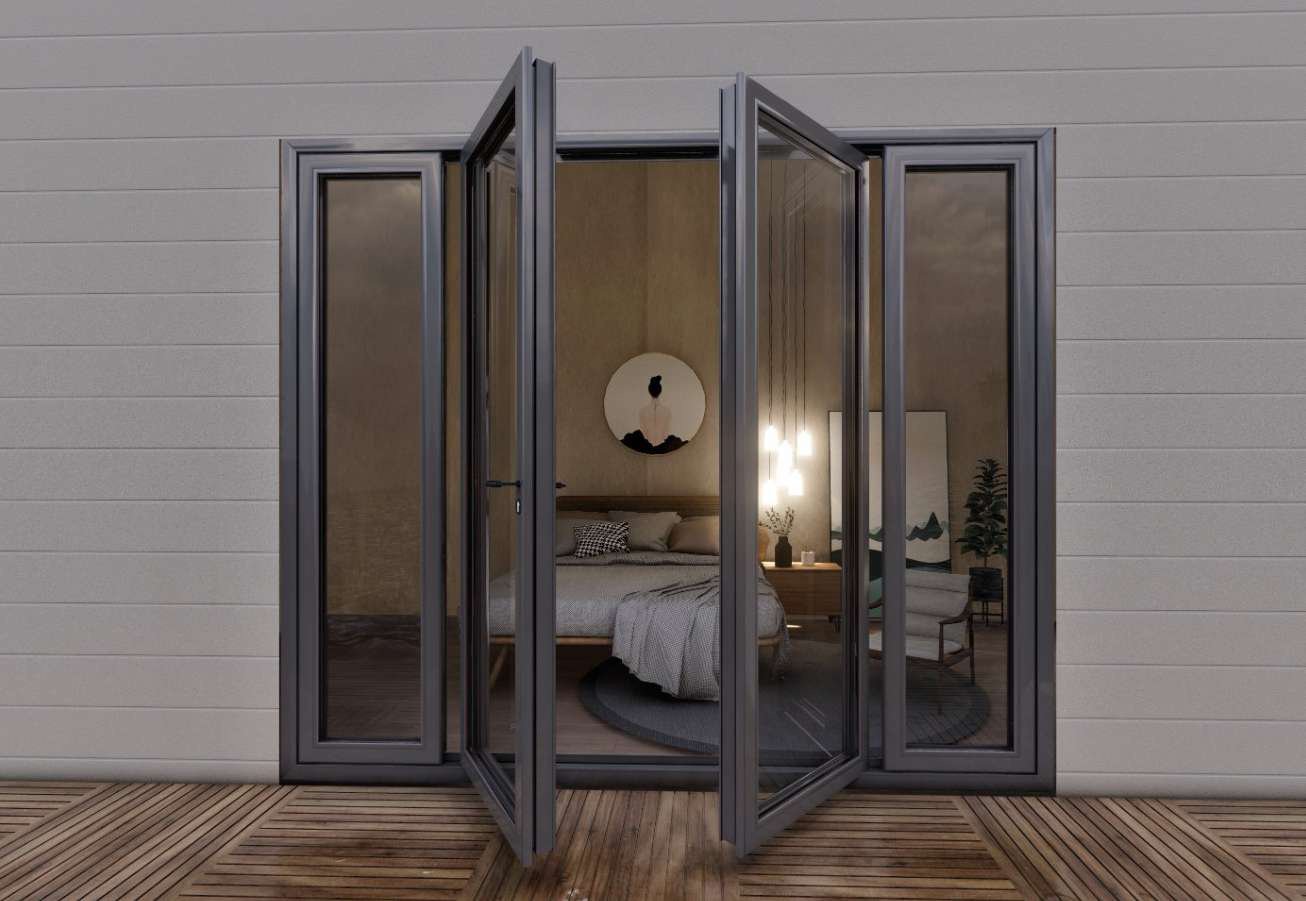
What the system does.
Doors
Thermally broken aluminum door systems for residential and commercial entrances and openings. Fully insulated profiles with a 16 mm (5/8") thermal barrier; Eurogroove hardware channel, so any compatible fitting can be specified and every security class is reachable with the right hardware.
System characteristics
- Entrance doors: RC3 burglar resistance as standard; foam-filled insulation zone; 3-point or 5-point multipoint locks; butt or concealed hinges; continuous low threshold of 13 mm (1/2") for stability, water tightness and thermal performance. Sash to 1.1 m wide × 2.5 m high (3'7" × 8'2").
- Pivot doors: single-leaf openings to 2.5 m wide × 5.5 m high (8'2" × 18'0"), rotating on a central pivot; large glazed panels in lightweight frames; any color or finish.
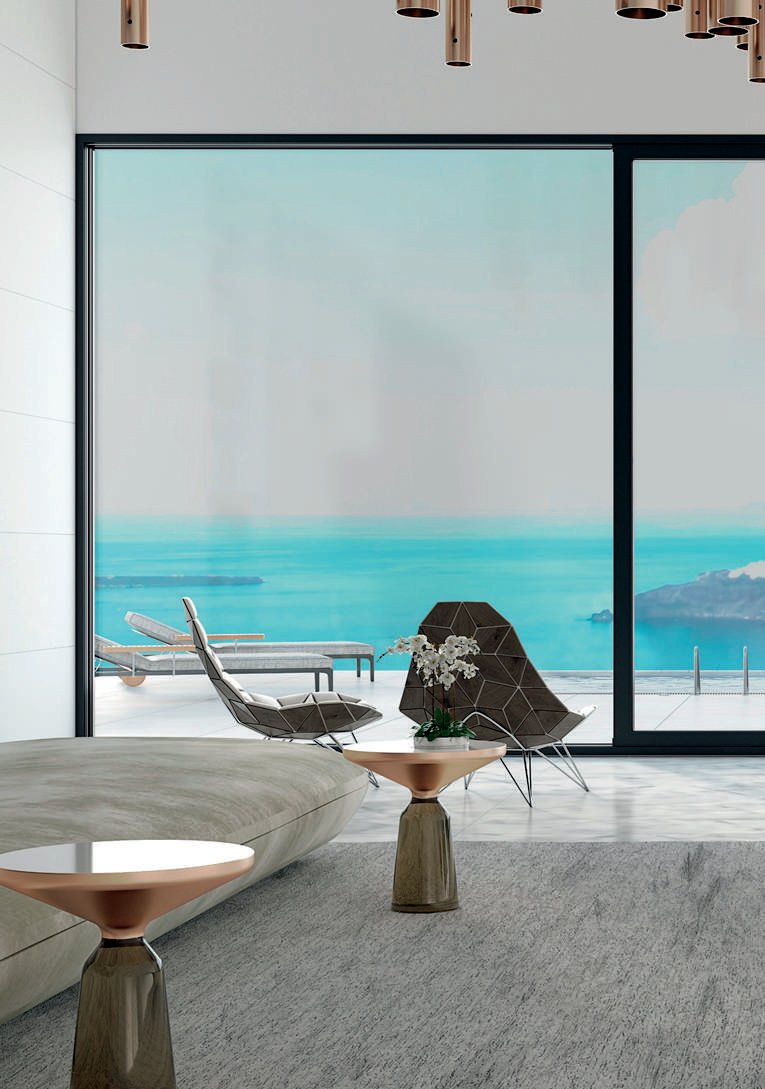
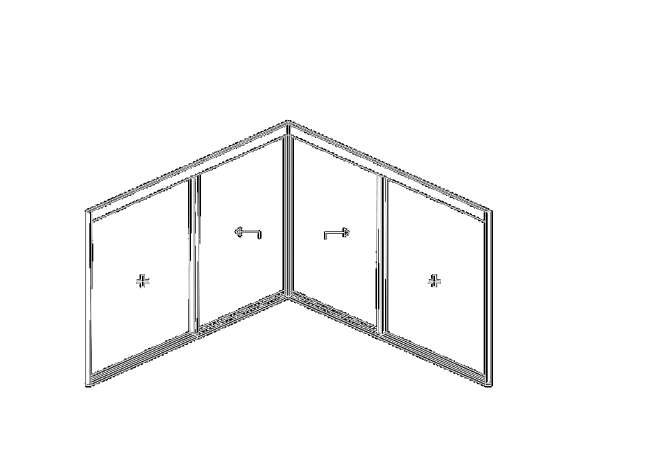
- Sliding and lift-and-slide: interlocking section from 43 mm (1 11/16") face width for maximum transparency; ground-level flat threshold of 25 mm (1"); sash units to 3 × 3 m (9'10" × 9'10"); perimeter EPDM gaskets; multipoint lock with anti-lift; triple glazing possible in wide frames.
Full system characteristics
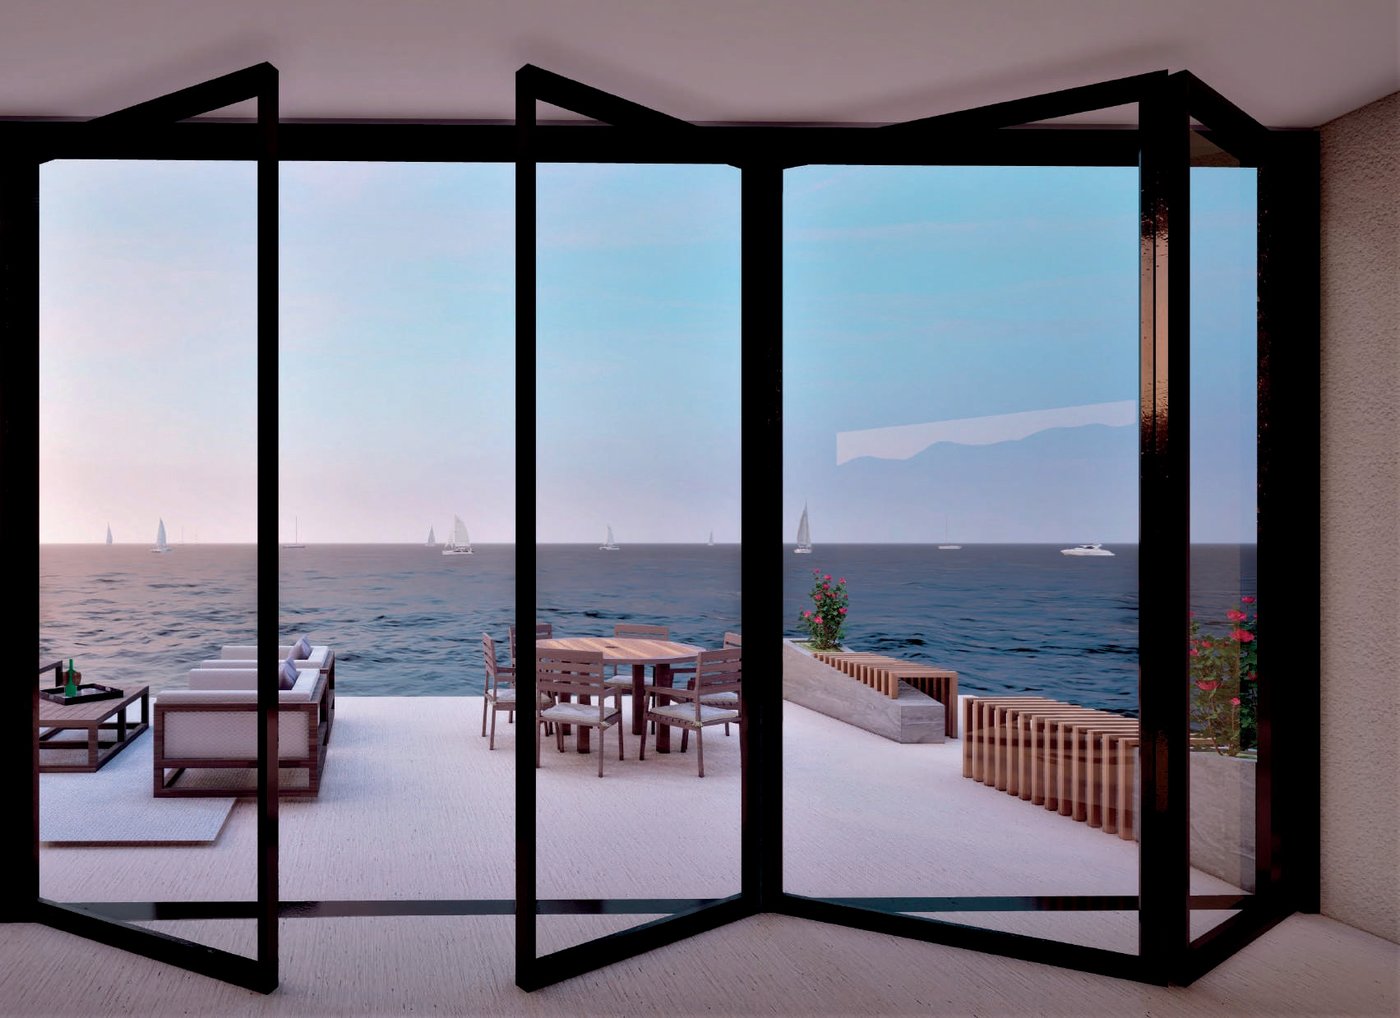
- Bifold: high-insulation folding system with hardware developed for folding doors; special hinge with integrated handle; opens inward or outward on the same profiles; even numbers of leaves (2, 4, 6…).
- Pivot: six named designs — Cyrus (mirrored glass), Luther (shield-form plate), Lucas (see-through glass), Jesse (real onyx with LED), Hector (distressed aluminum), Keith (wood veneer). Threshold 7 mm (1/4"). Double leaves opening to 4 m (13'1").
- Entrance: a model book of some ninety door-face designs; standard colors include Jet Black RAL 9005, Anthracite RAL 7016, Black Grey RAL 7021, Iron Grey RAL 7011, wood finish, dual-color, or any RAL.
Published series data.
The manufacturer's named systems and their published test values. Metric first, US equivalents in brackets. Values are European test results to the EN standards shown.
| Series | Type | Depth | Thermal (Uf) | Max sash | Glazing | Air / Water / Wind (EN 12207 / 12208 / 12210) | Acoustic |
|---|---|---|---|---|---|---|---|
| Sliding & folding | |||||||
| YSL55 | Minimal sliding | Frame 150 mm (5⅞"), interlock 25 mm (1") | Uf from 1.4 W/m²K | 10 m² (108 sq ft), 400 kg (880 lb) per sash | 37.5–41.5 mm | 4 / 6A / B3 | 45 dB |
| YSL1006 | Lift & slide | Track 174 mm (6⅞"), interlock 43 mm (1¹¹⁄₁₆") | Uf from 1.7 W/m²K · Uw 1.55 W/m²K* | 3,000 × 3,000 mm (9'10" × 9'10"), 400 kg (880 lb) | 24–52 mm | 4 / 9A / B4 | 42 dB |
| YFD2008 | Folding / bifold, to 14 leaves | Polyamide 30 mm | Uf from 2.1 W/m²K | Leaf 1,200 × 3,000 mm (3'11" × 9'10"), 120 kg (265 lb) | — | — | — |
| Doors | |||||||
| Pivot | Single-leaf pivot | 115 mm (4½") | — | Leaf to 2.5 × 5.5 m (8'2" × 18'0"), 450 kg (990 lb) | — | — | — |
| Entrance | Hinged entrance | Frame from 73 mm (2⅞") | — | Sash 1,100 × 2,500 mm (3'7" × 8'2") | 16–44 mm | 4 / 7A / C3-B3 · RC3 to EN 1627 | Rw to 43 dB |
* Uw calculated on a 4,000 × 2,400 mm unit with Ug 1.0 glazing. Values from the manufacturer's series catalogues; project-specific figures are issued with each quote.
The rest of the range.

Windows
Casement, awning, tilt & turn, sliding, bifold and skylights. Minimal sightlines, large formats.
Learn more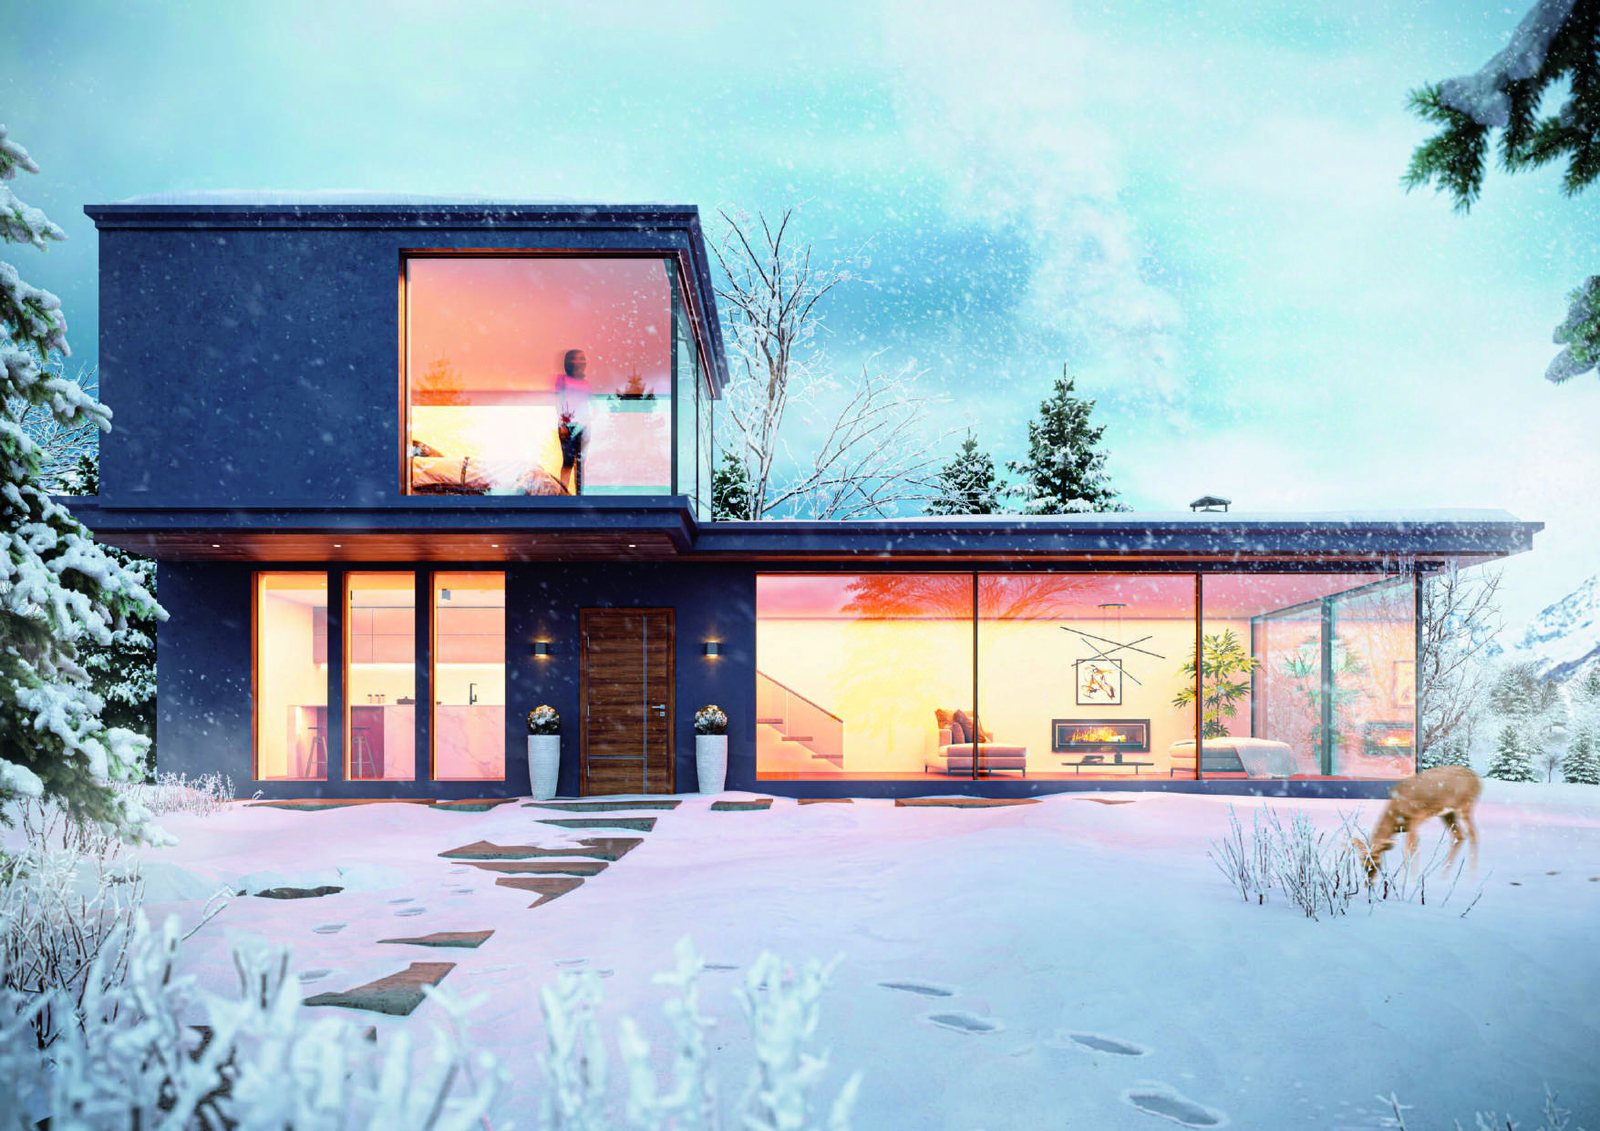
Curtain wall
Facade systems for commercial and residential elevations.
Learn moreGlass
Insulated units, Low-E, laminated, tempered and switchable glass, made in-house and matched to the frame.
Learn more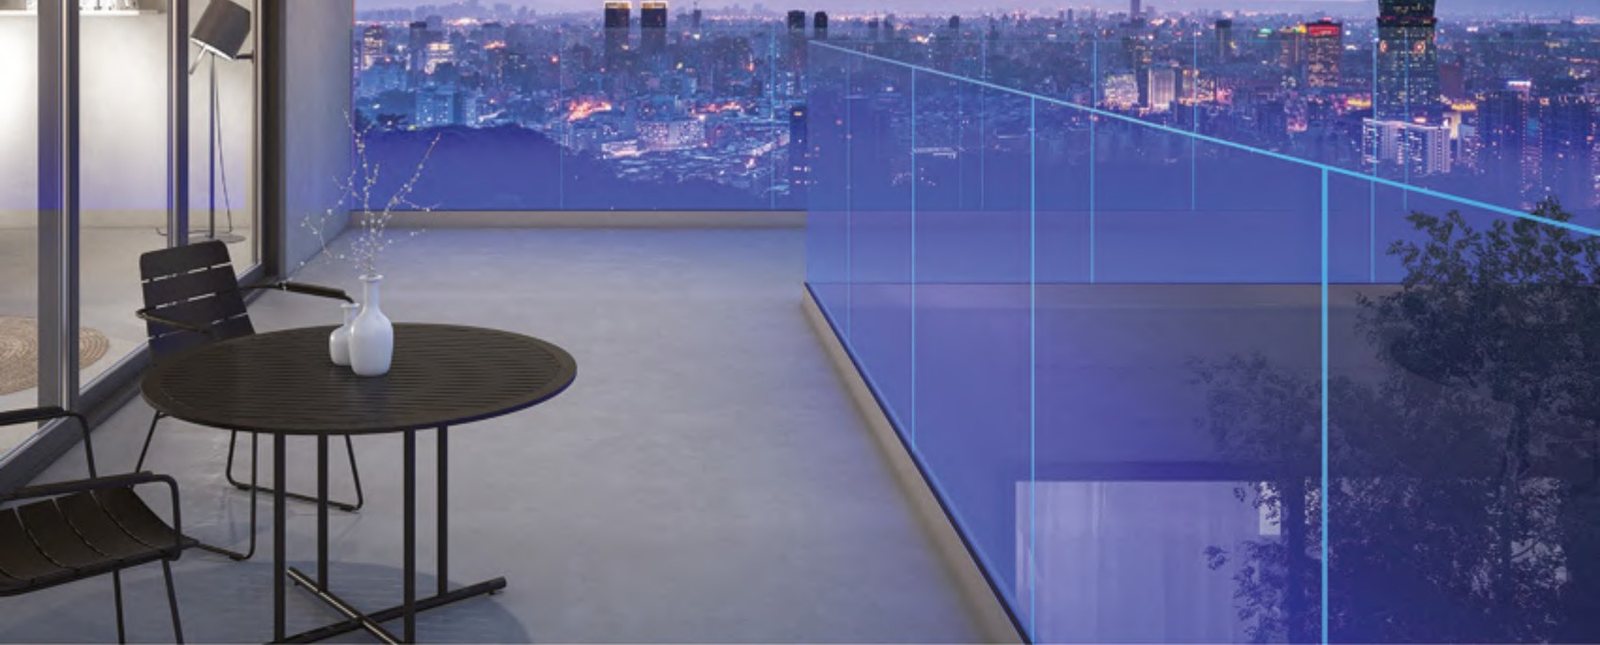
Handrails & balustrades
Aluminum and glass railing systems for terraces, stairs and balconies.
Learn more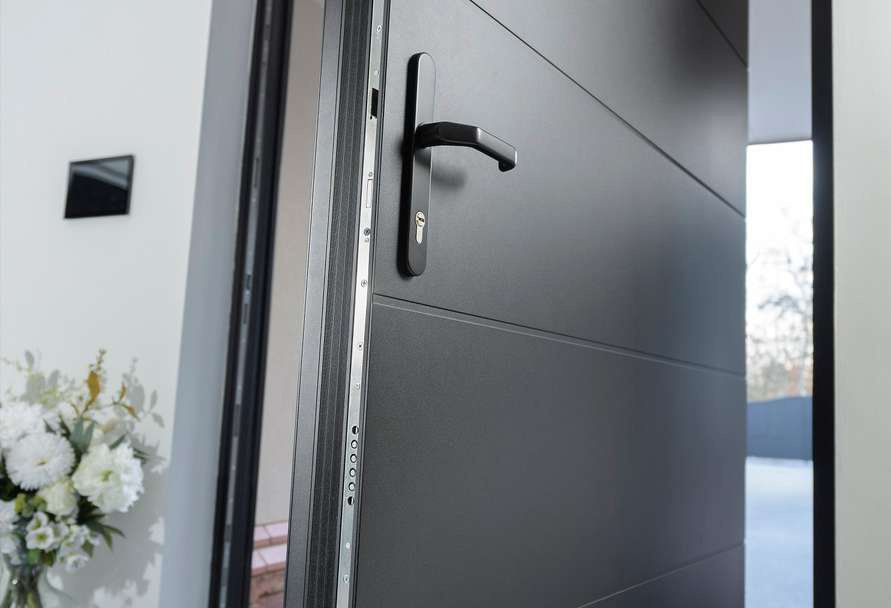
Smart locks
Integrated locking for entrance and pivot doors.
Learn more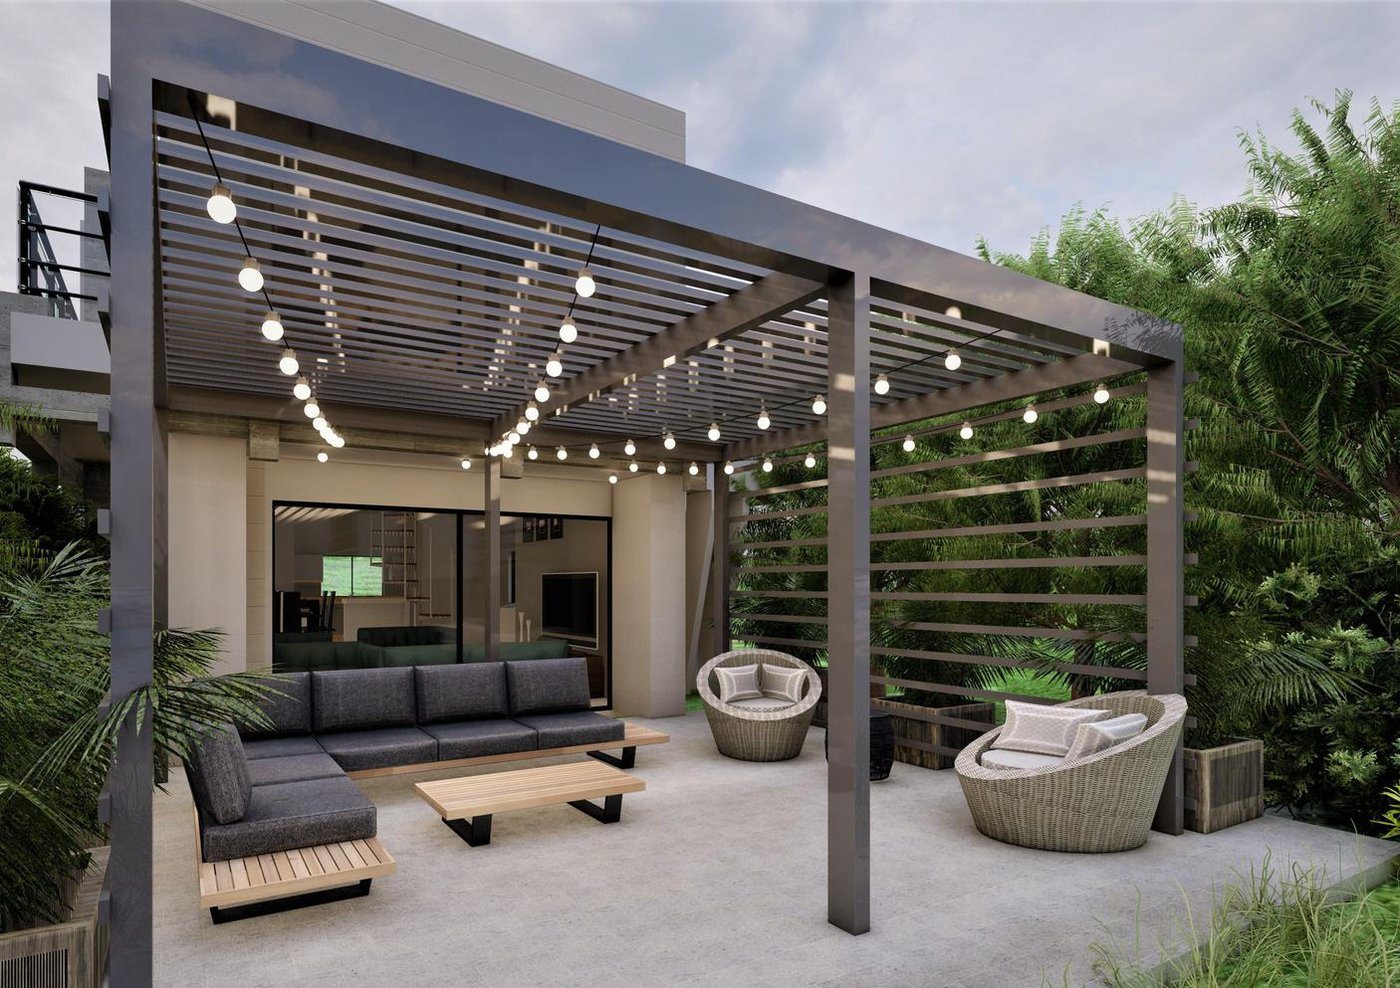
Outdoor systems
Pergolas, winter gardens, glass canopies, zip screens, shading, shutters, gates, fencing, cladding.
Learn morePivot doors
Six named door faces, single leaves to 2.5 × 5.5 m.
Learn moreSend us the drawings. We configure and quote per project.
Elevations, a window and door schedule, glazing spec if decided, and the site. Everything is priced by configuration. Production runs 7 to 8 weeks from approved drawings; ocean freight and delivery to site are on top of that.