

Glazed railings on an aluminum base.
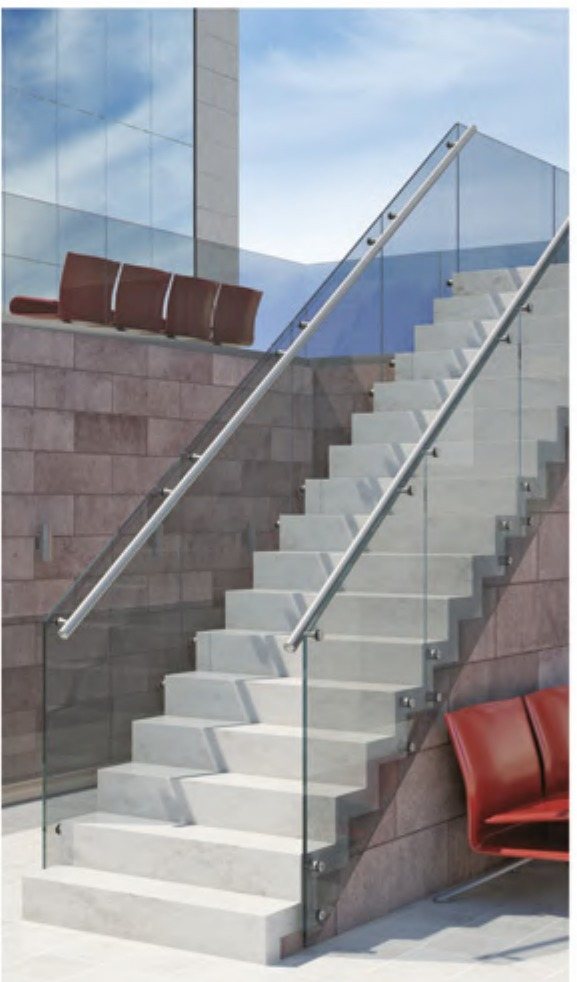
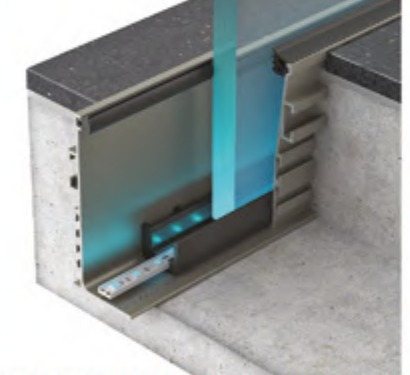
Glazed railing systems on aluminum base profiles for balconies, stairs and building enclosures. The base is covered by aluminum side covers that allow the glass to be replaced without disturbing the system or the finished floor.
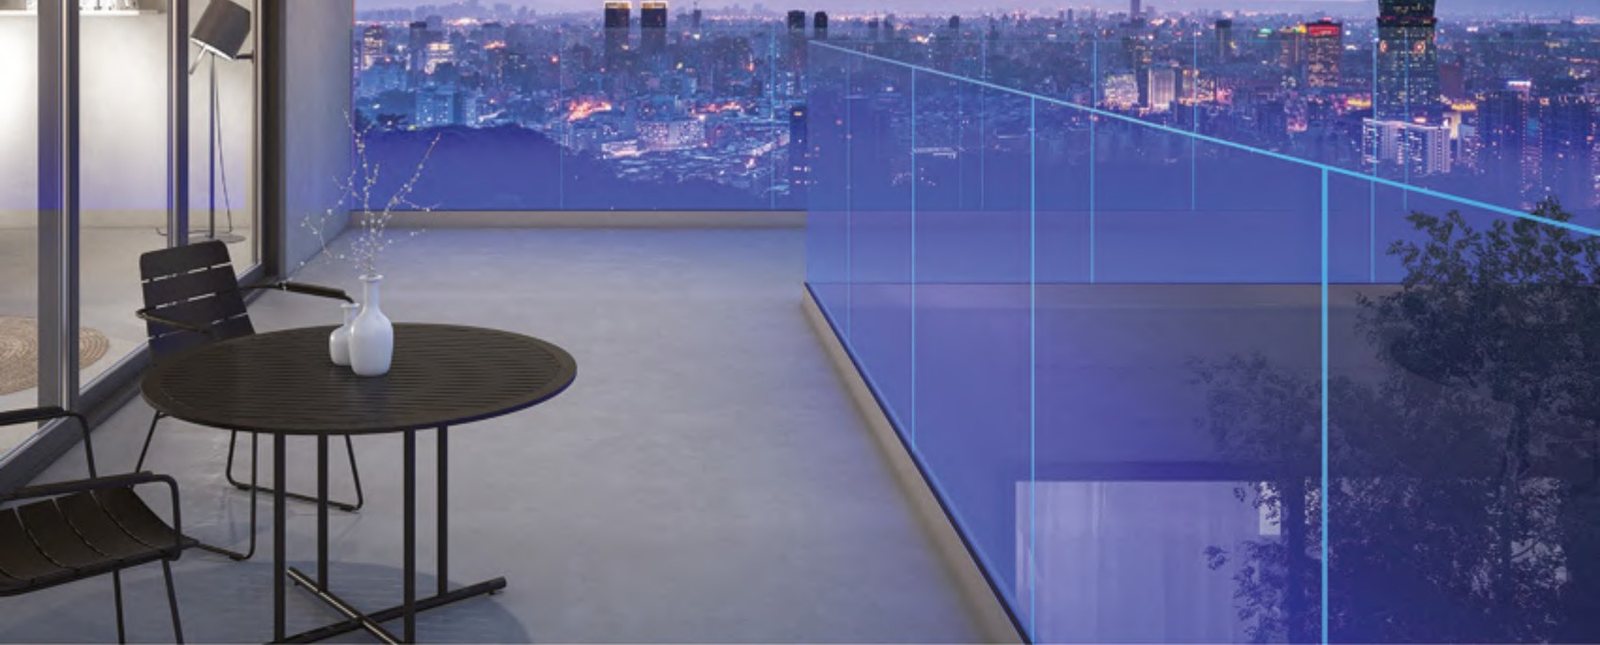
What the system does.
Handrails & balustrades
Glazed railing systems on aluminum base profiles for balconies, stairs and building enclosures. The base is covered by aluminum side covers that allow the glass to be replaced without disturbing the system or the finished floor.
System characteristics
- Full Glass series: a near-invisible barrier; no length or size limit; no posts or rails; optional top handrail; anodized or powder-coated.
- Line series: robust profiles for extra strength; indoor and outdoor; residential and commercial.
- Side covers in any RAL color, anodized (inox look) or wood-look finish.
The rest of the range.
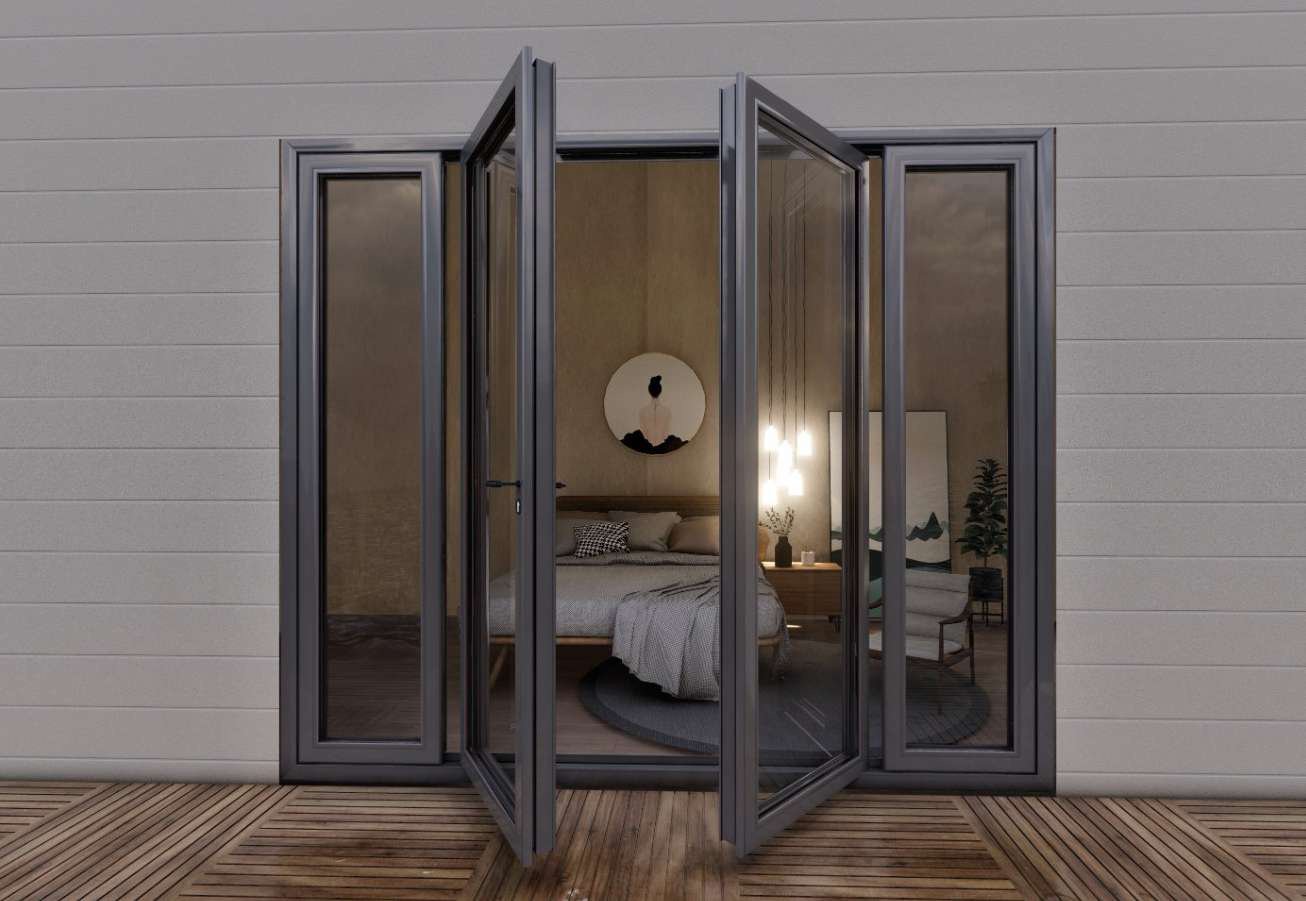
Doors
Entrance, pivot, sliding and bifold. Pivot leaves to 2.5 × 5.5 m. RC3 burglar resistance as standard on entrance doors.
Learn more
Windows
Casement, awning, tilt & turn, sliding, bifold and skylights. Minimal sightlines, large formats.
Learn more
Curtain wall
Facade systems for commercial and residential elevations.
Learn moreGlass
Insulated units, Low-E, laminated, tempered and switchable glass, made in-house and matched to the frame.
Learn more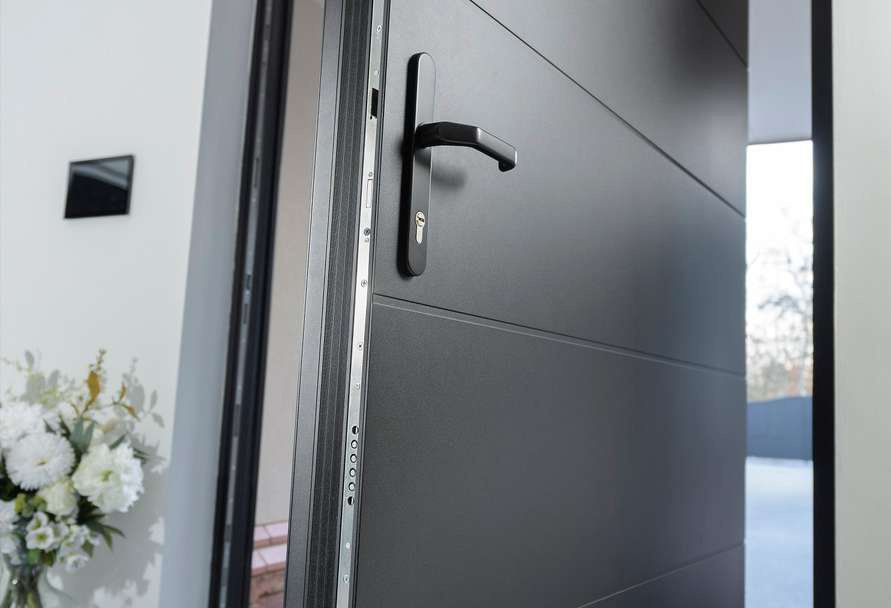
Smart locks
Integrated locking for entrance and pivot doors.
Learn more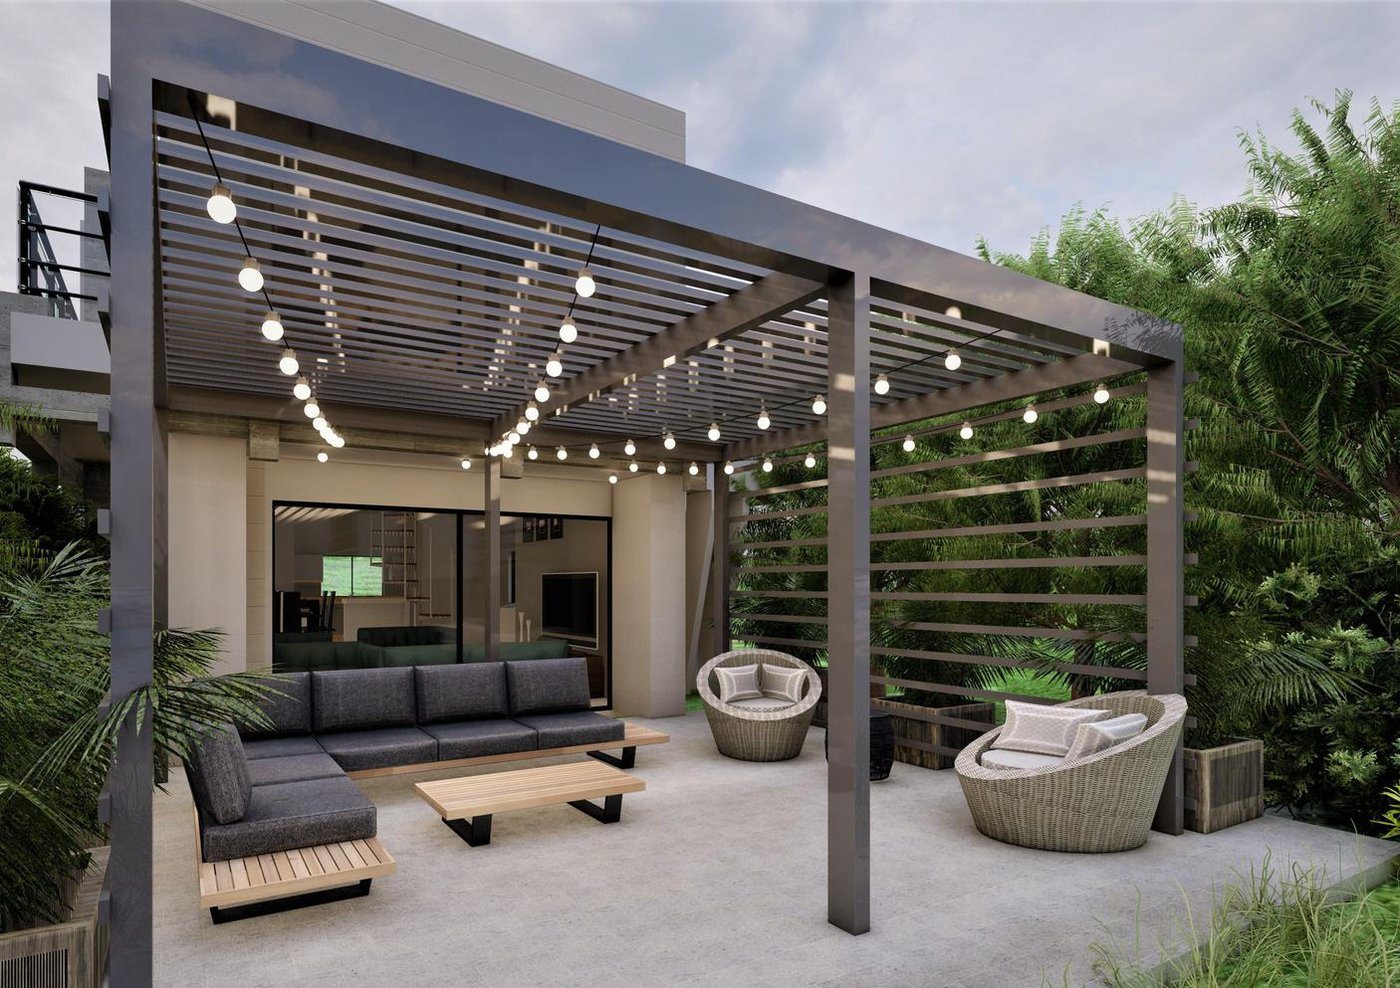
Outdoor systems
Pergolas, winter gardens, glass canopies, zip screens, shading, shutters, gates, fencing, cladding.
Learn moreSend us the drawings. We configure and quote per project.
Elevations, a window and door schedule, glazing spec if decided, and the site. Everything is priced by configuration. Production runs 7 to 8 weeks from approved drawings; ocean freight and delivery to site are on top of that.