

Standard European systems. Configured to your project.
Proven door, window and facade systems from a European manufacturer with more than twenty years in aluminum architectural systems — specified by series, configured to your drawings, and delivered to projects in New York and the Caribbean by Yakaza USA.
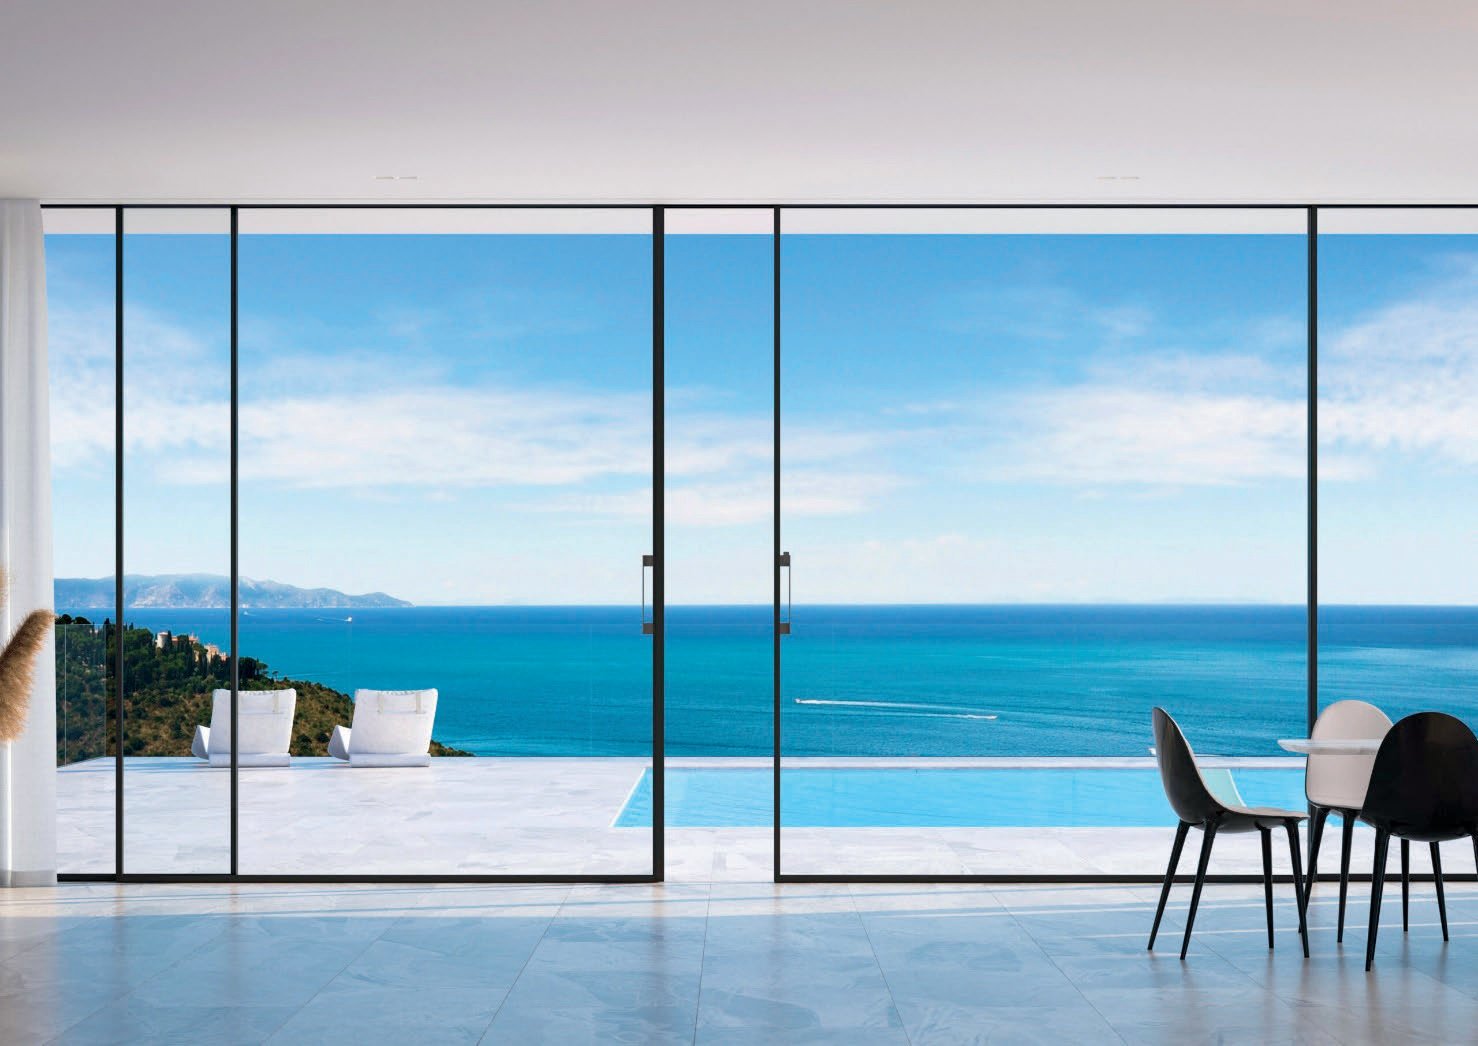
Precision you can see in the sightline. Performance you can feel in the room.
Each system is a tested series with published performance. Each order is that series configured — size, glazing, finish, hardware — to your project.Send us the drawings. We configure and quote per project.
Elevations, a window and door schedule, glazing spec if decided, and the site. Everything is priced by configuration. Production runs 7 to 8 weeks from approved drawings; ocean freight and delivery to site are on top of that.
A European manufacturer with history. An American company at the door.
Yakaza has manufactured aluminum architectural systems for more than twenty years, exporting to over fifty countries. Production is in Tekirdağ, Türkiye, and Plovdiv, Bulgaria — inside the European customs union — with management in Amsterdam. Türkiye is among Europe's largest producers and exporters of extruded aluminum, and the group's systems are built to the standards that market demands. The group also runs its own 12,000 m² glass plant at Çerkezköy, so frame and glazing are made and matched under one roof.
The work is project-based. Every order is engineered from the customer's drawings — profile, glazing, finish, hardware — rather than selected from stock. That is what makes a pivot leaf of 2.5 by 5.5 meters, or a bifold across a full-width opening, a normal request rather than a special one.
Yakaza USA brings that build to American projects. It is a division of WDesignè Inc, a New York construction and millwork company with over 35 years in the tri-state area. Import, delivery, project management, warranty and service are handled from New York. You deal with one company, from the first drawing to the last adjustment.
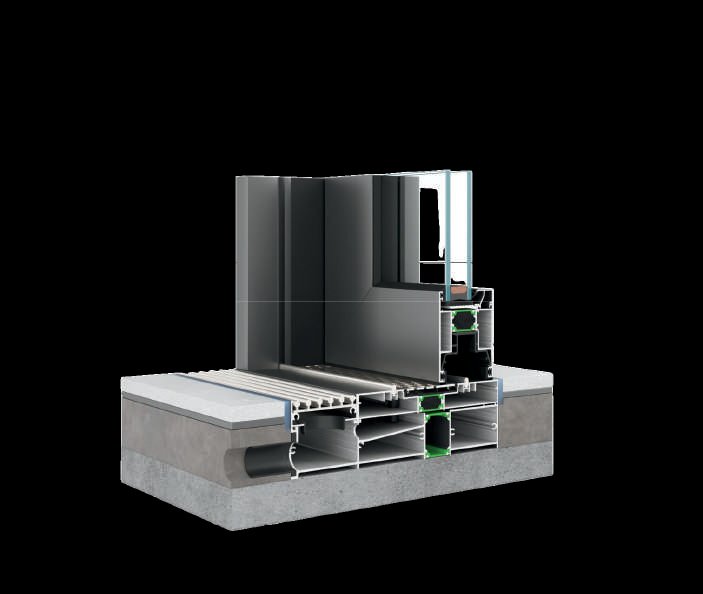
One company, in New York, from the first drawing to the last adjustment.
Seven families, one standard of build.
Every system is produced to order against your elevations and schedule. Nothing is stocked; nothing is a catalog size.
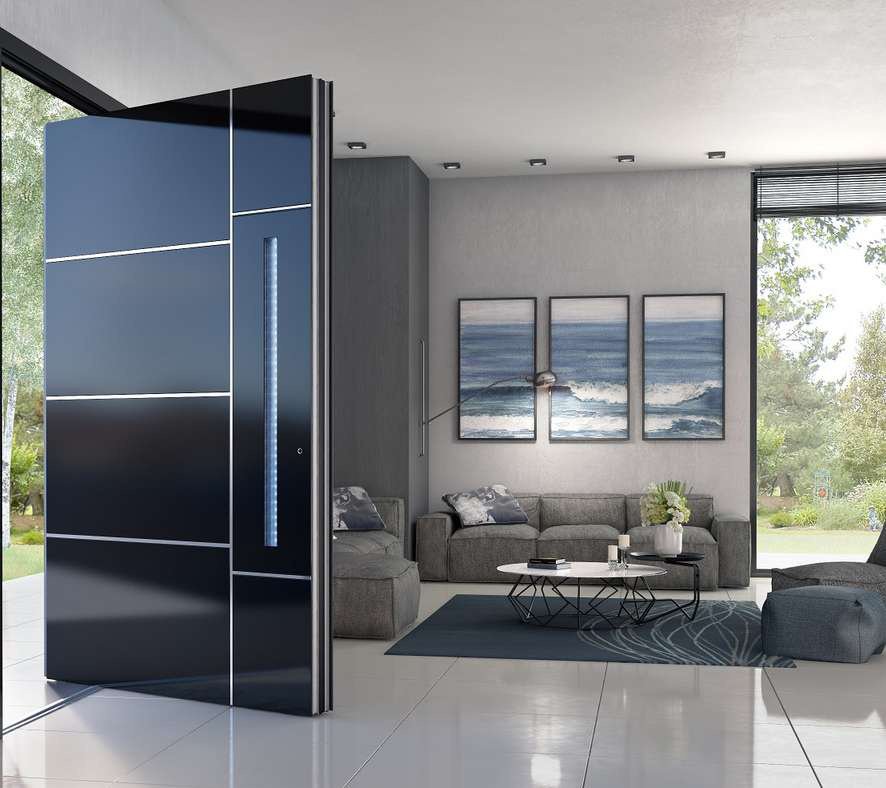
Doors
Entrance, pivot, sliding and bifold. Pivot leaves to 2.5 × 5.5 m. RC3 burglar resistance as standard on entrance doors.
Learn more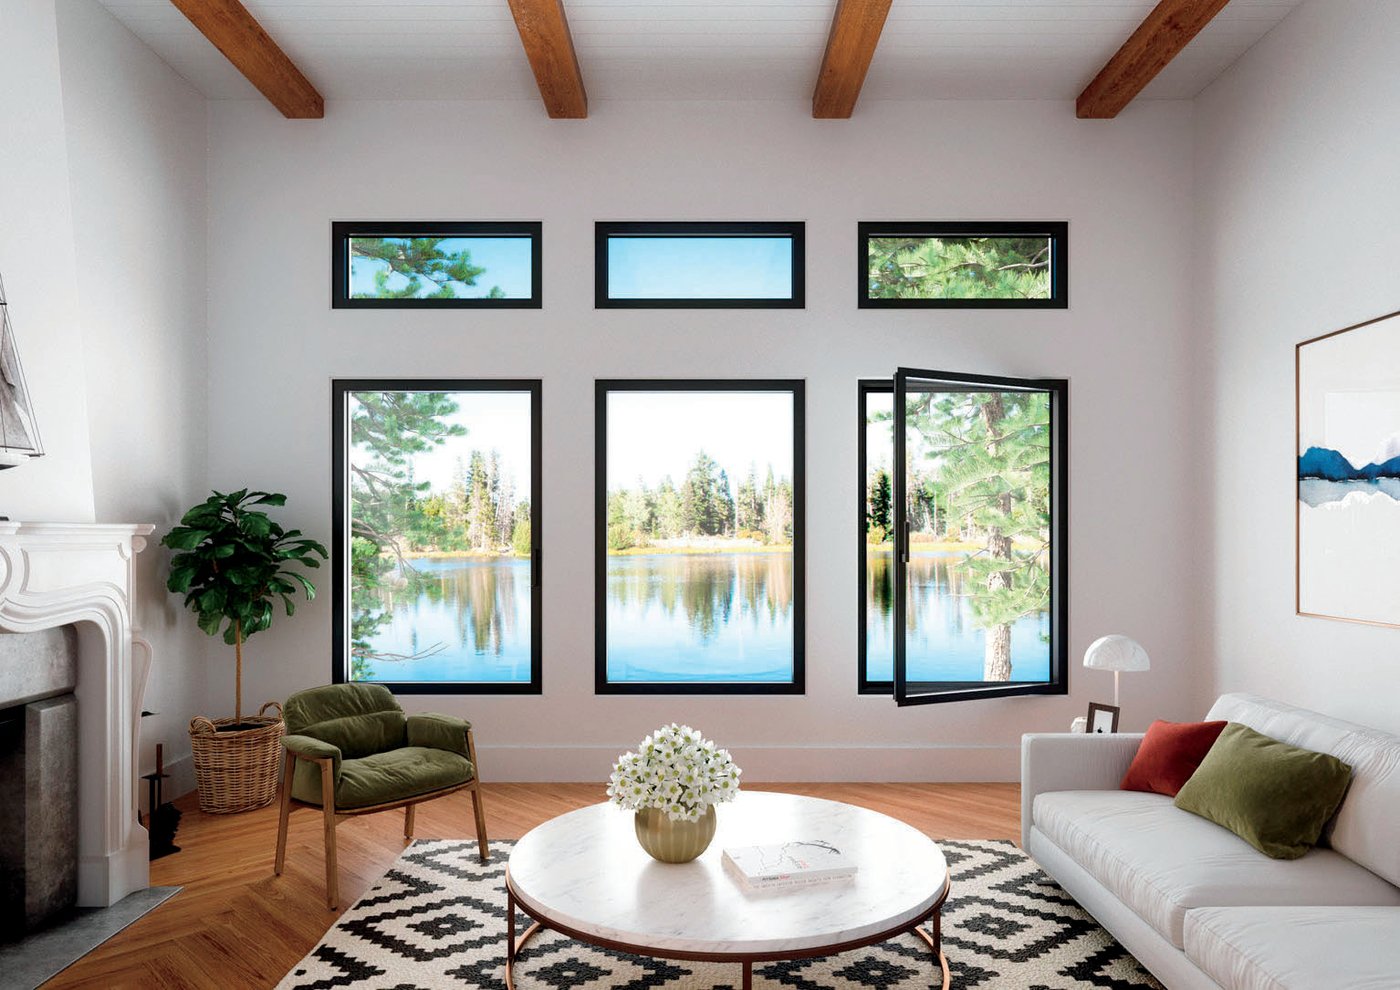
Windows
Casement, awning, tilt & turn, sliding, bifold and skylights. Minimal sightlines, large formats.
Learn more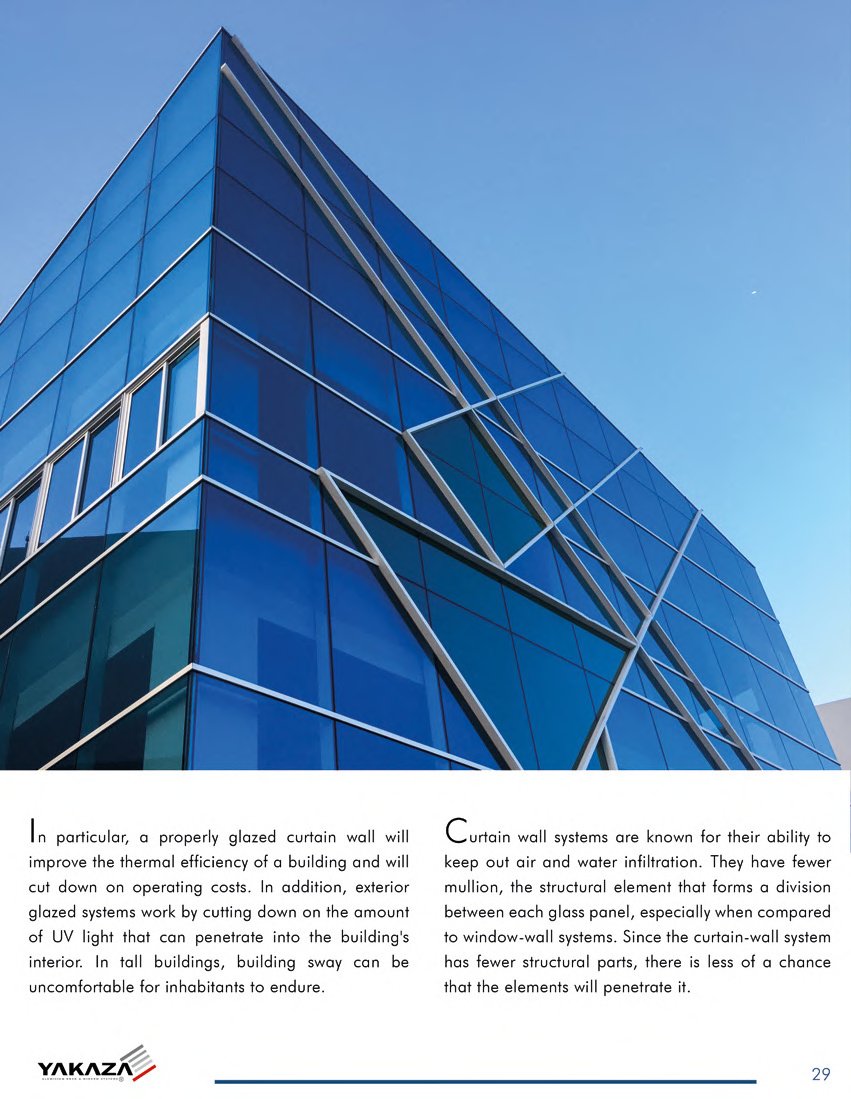
Curtain wall
Facade systems for commercial and residential elevations.
Learn more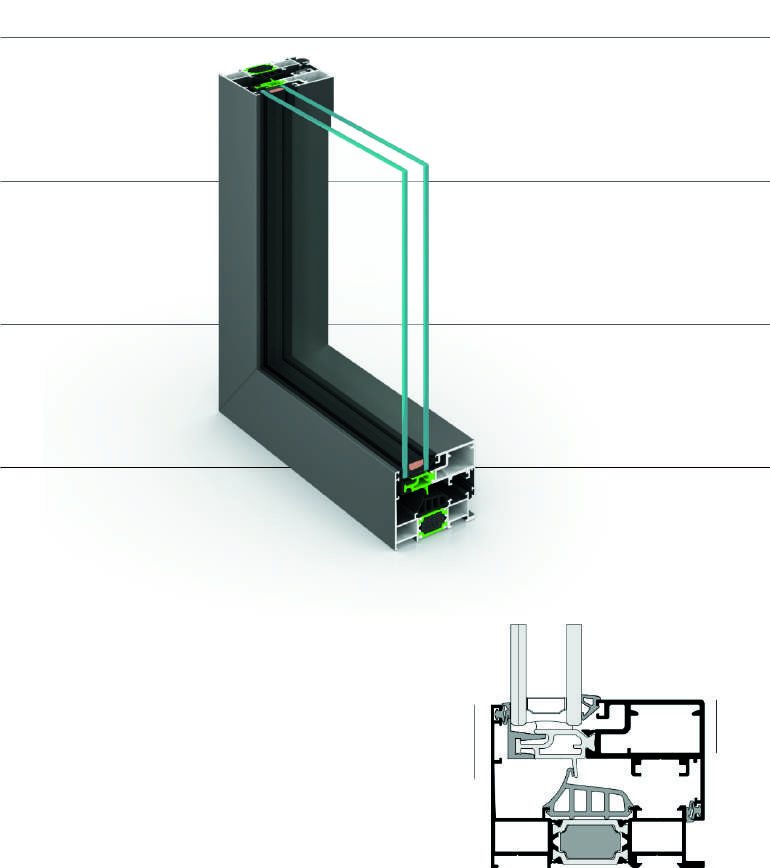
Glass
Insulated units, Low-E, laminated, tempered and switchable glass, made in-house and matched to the frame.
Learn more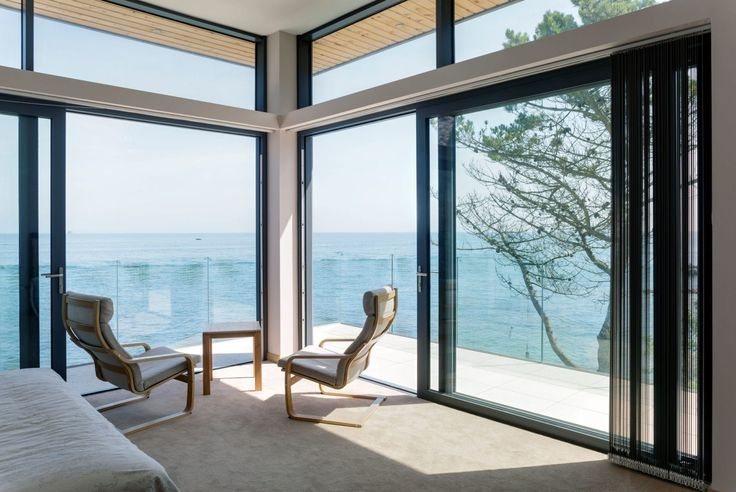
Handrails & balustrades
Aluminum and glass railing systems for terraces, stairs and balconies.
Learn more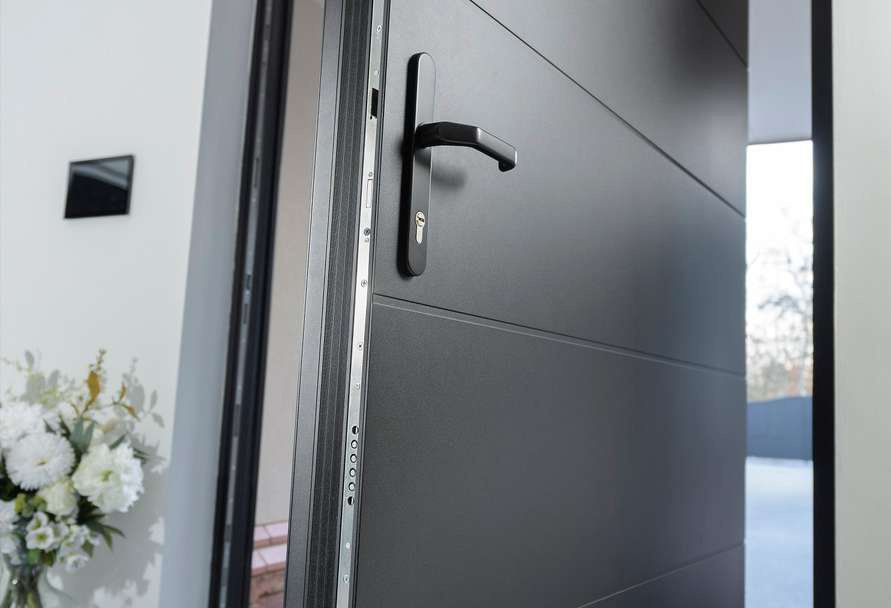
Smart locks
Integrated locking for entrance and pivot doors.
Learn more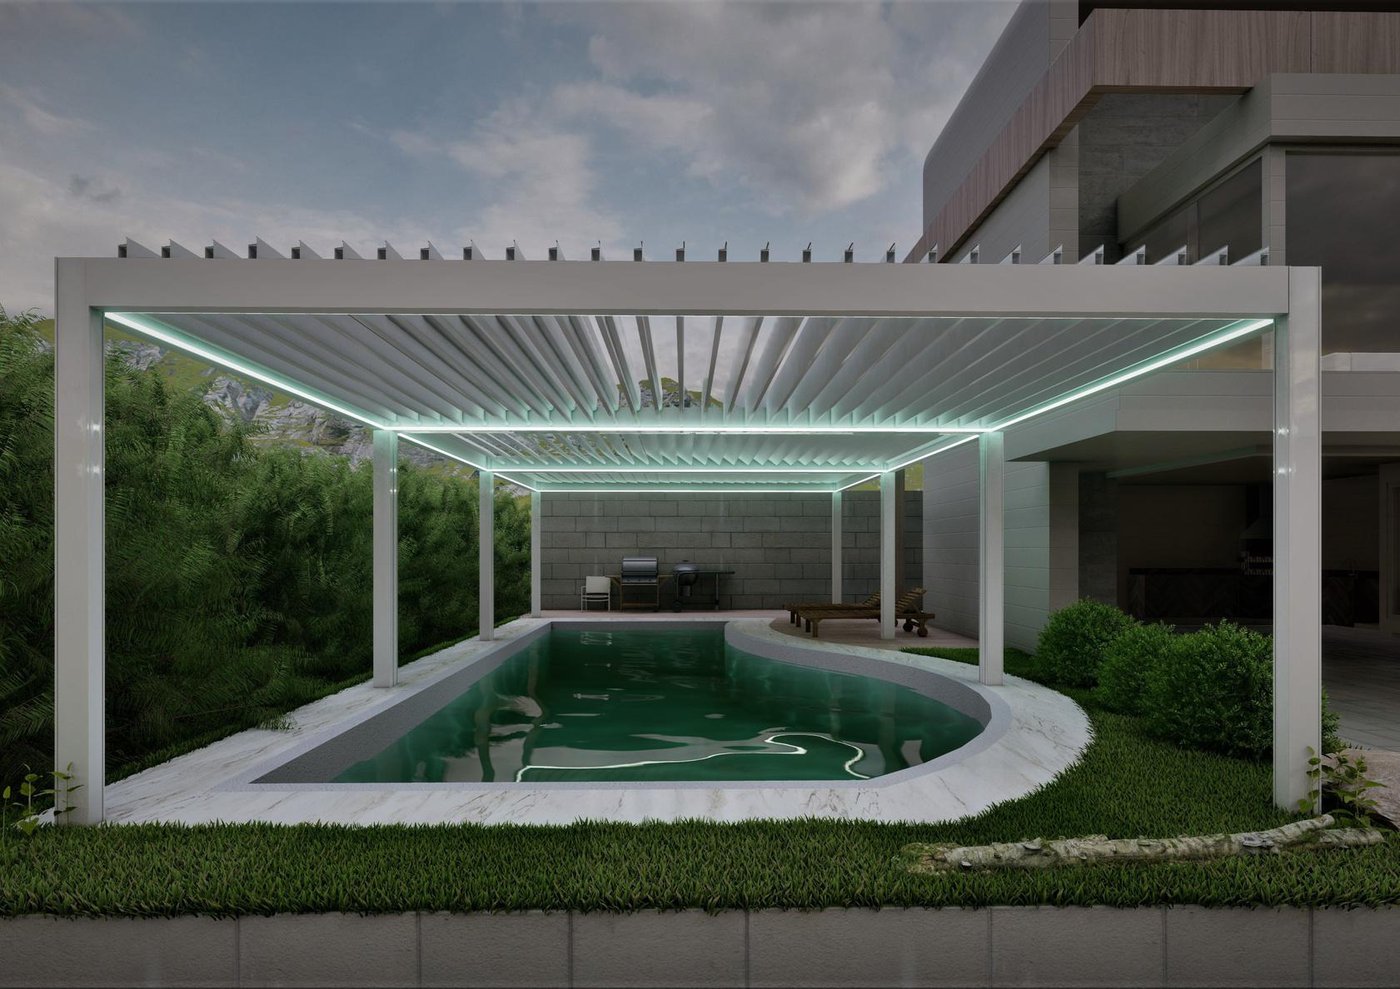
Outdoor systems
Pergolas, winter gardens, glass canopies, zip screens, shading, shutters, gates, fencing, cladding.
Learn moreSeries at a glance
The manufacturer's named systems and their published test values. Metric first, US equivalents in brackets. Values are European test results to the EN standards shown.
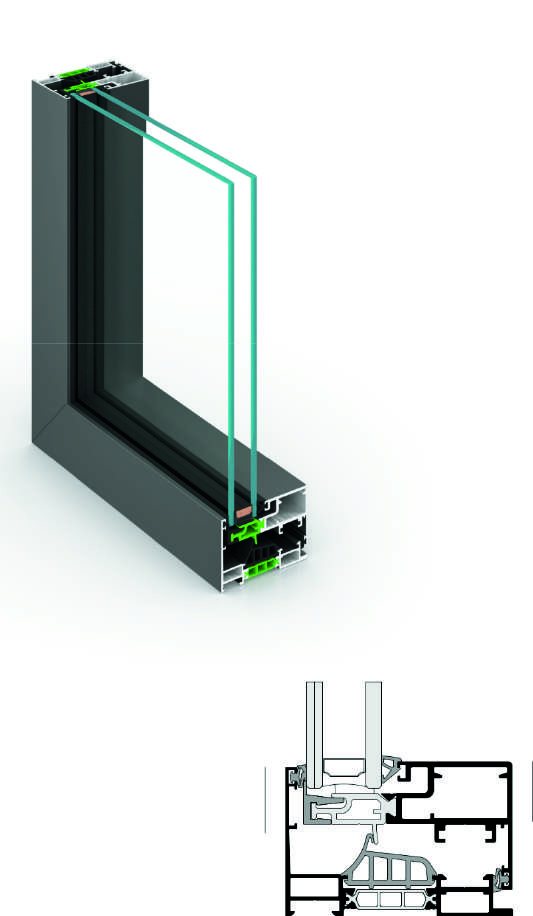
YW85hs
Hinged — casement, tilt & turn, fixed- Uf from 1.4 W/m²K
- Air/water/wind 4 / 8A / C2-B2
- Acoustic 44 dB
YW85st
Hinged, retro steel look- Glazing 23.5–54 mm
- Air/water/wind 4 / 9A / C2-B2
- Acoustic 43 dB
ARES 01
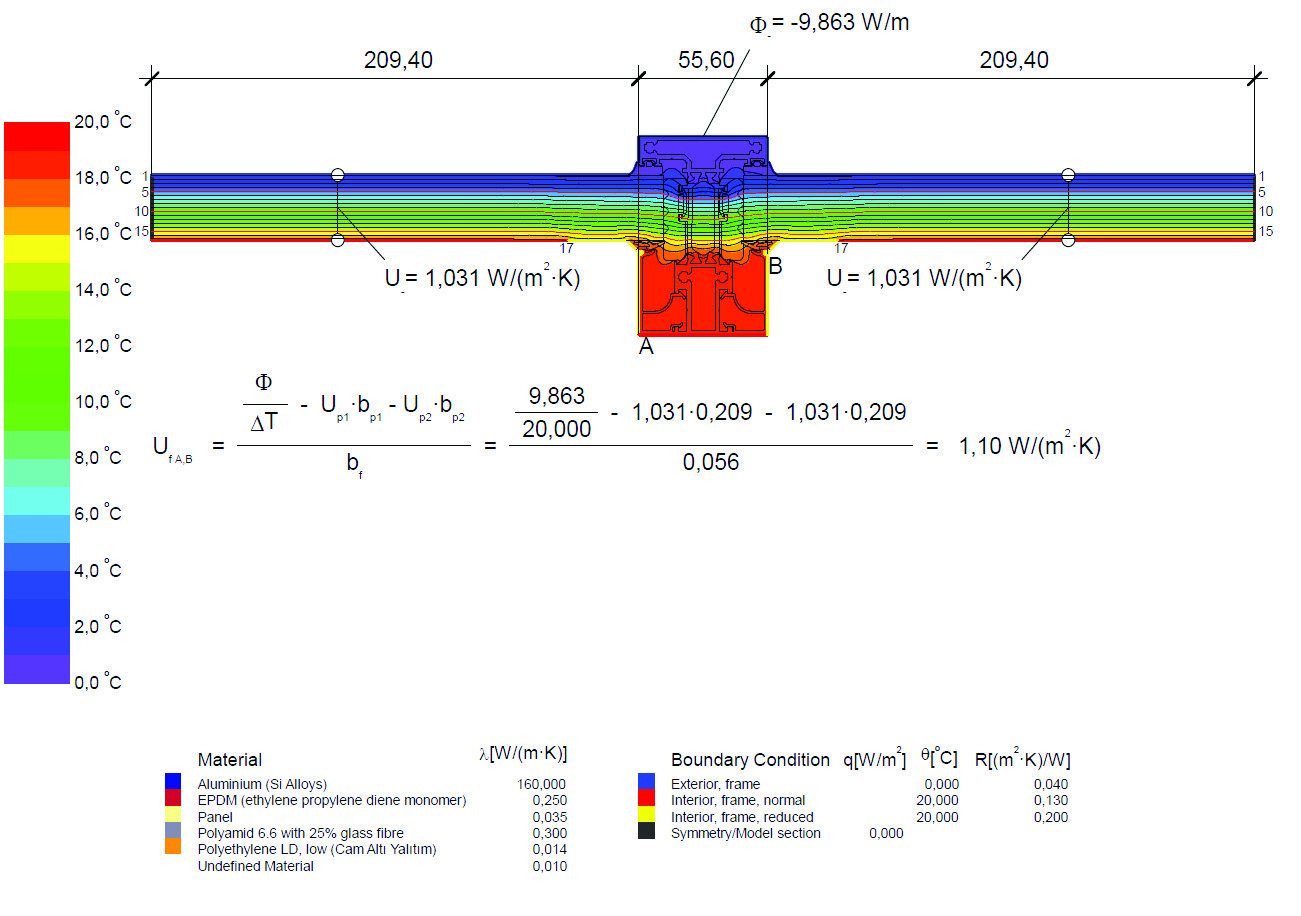
Hinged window & door, tilt & turn- Uf 1.36–2.71 W/m²K
- Glazing 28–56 mm
- Frame 106.8 mm (4³⁄₁₆")
YSL55
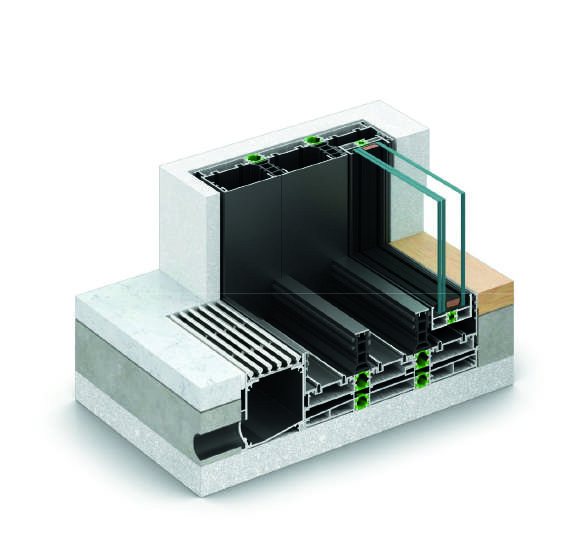
Minimal sliding- Sash to 10 m² (108 sq ft), 400 kg (880 lb)
- Interlock 25 mm (1")
- Acoustic 45 dB
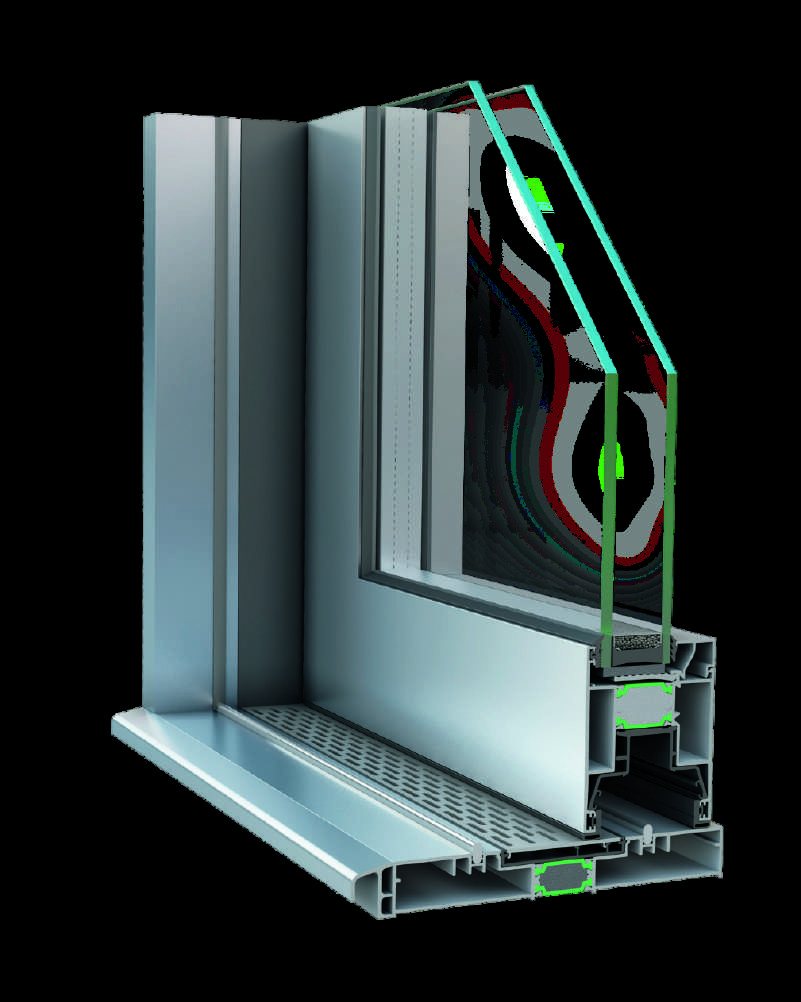
YSL1006
Lift & slide- Sash 3,000 × 3,000 mm (9'10" × 9'10"), 400 kg (880 lb)
- Uw 1.55 W/m²K*
- Air/water/wind 4 / 9A / B4
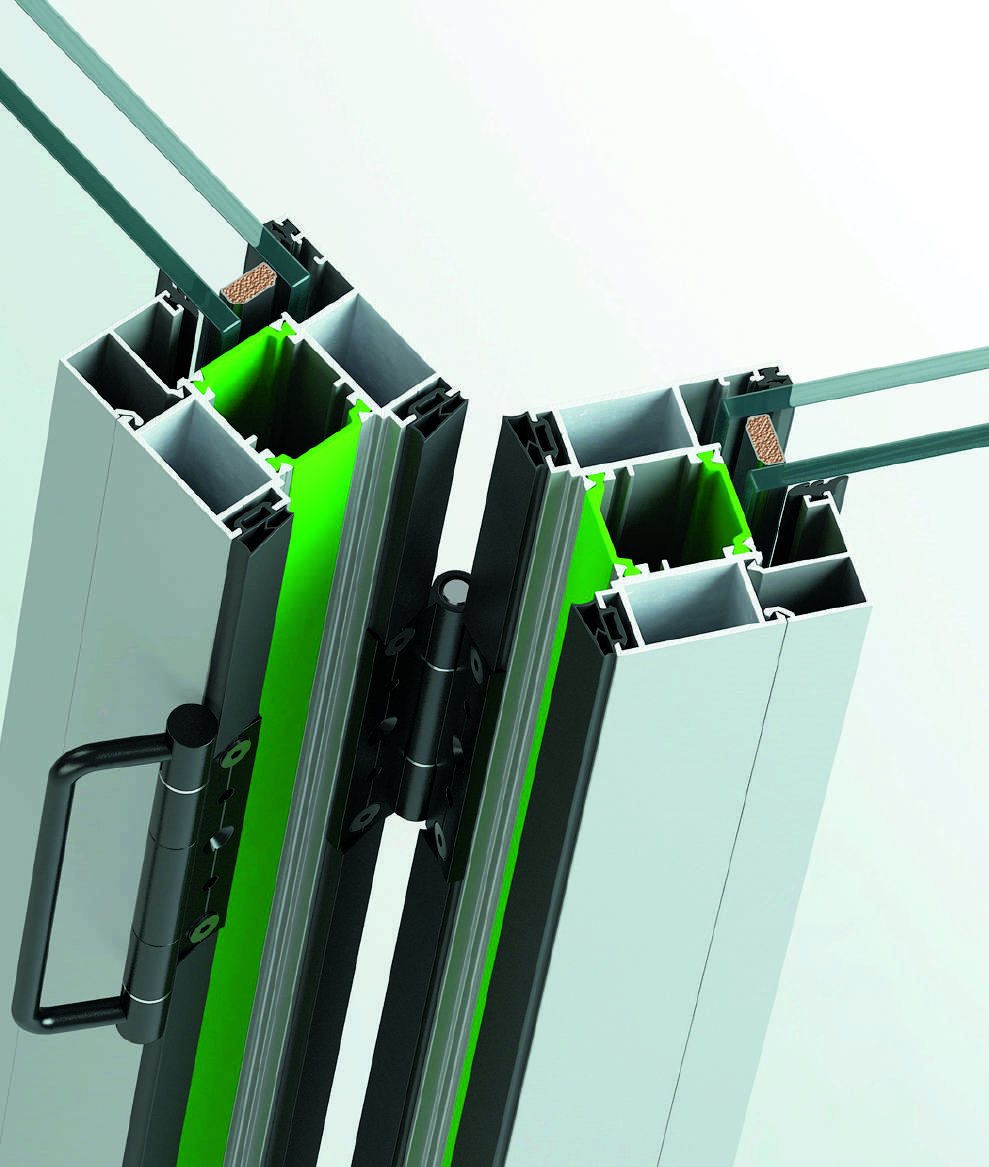
YFD2008
Folding / bifold, to 14 leaves- To 14 leaves
- Leaf 1,200 × 3,000 mm (3'11" × 9'10")
- Uf from 2.1 W/m²K
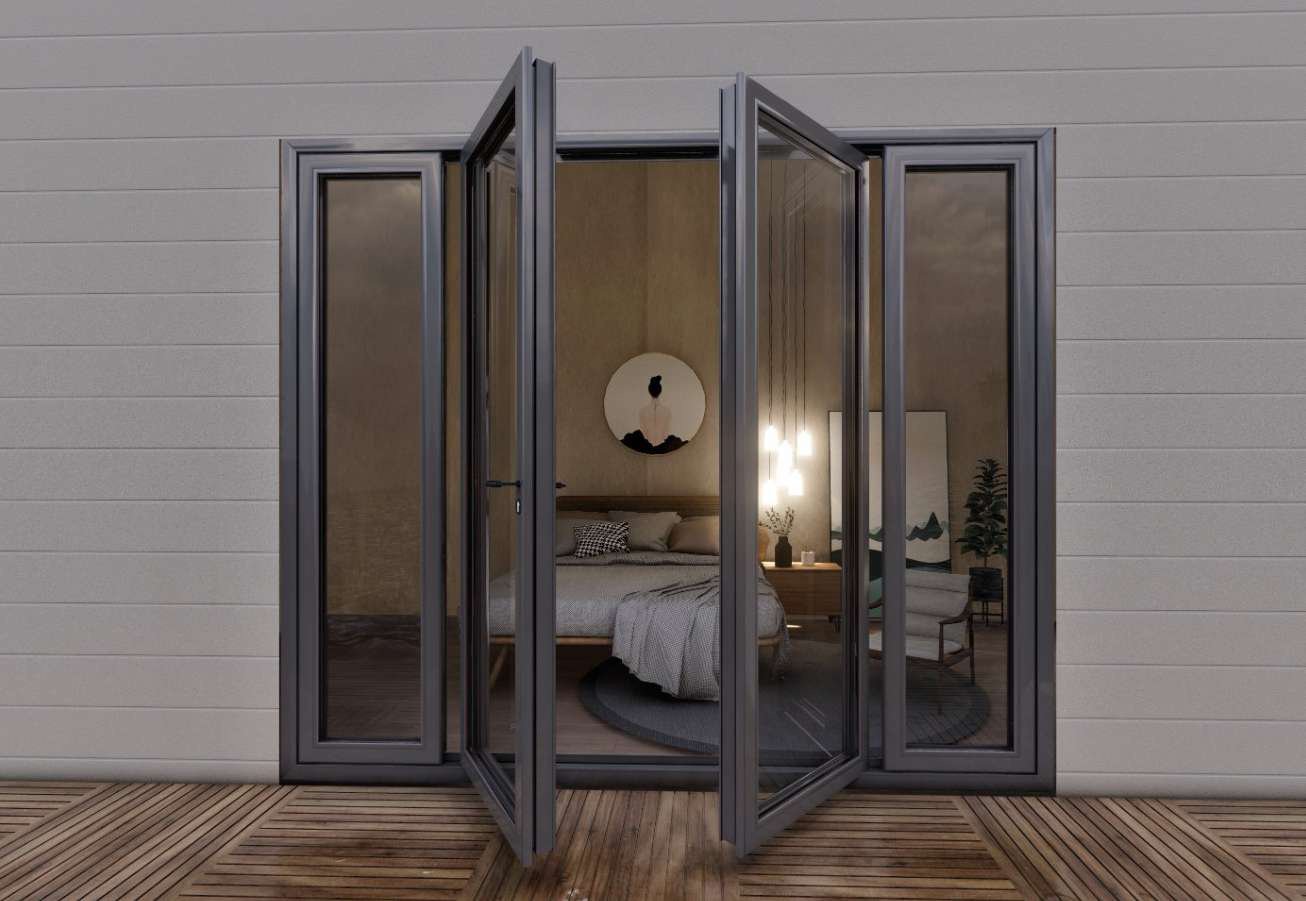
Pivot
Single-leaf pivot- Leaf to 2.5 × 5.5 m (8'2" × 18'0")
- 450 kg (990 lb)
- Depth 115 mm (4½")
Entrance
Hinged entrance- RC3 to EN 1627
- Air/water/wind 4 / 7A / C3-B3
- Rw to 43 dB
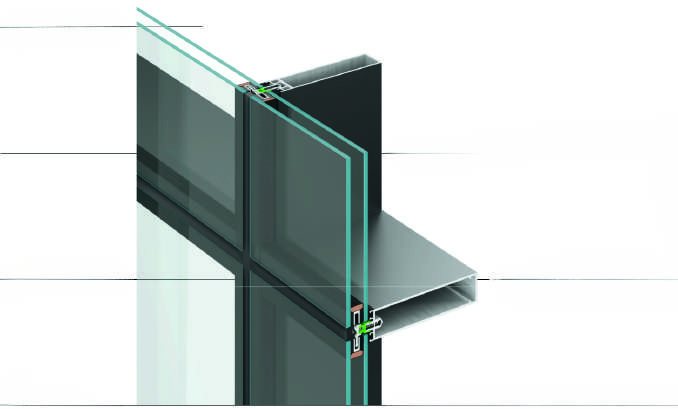
YCW35
Stick / structural, 4 looks- Visible face 35 mm (1⅜")
- AE 1200 / RE 1200
- Acoustic 45 dB
* Uw calculated on a 4,000 × 2,400 mm unit with Ug 1.0 glazing. Values from the manufacturer's series catalogues; project-specific figures are issued with each quote.
Series data from the manufacturer's technical documentation. Project-specific performance values are issued with each quote. Download the product sheet (PDF, 223 KB)
Installed on four continents.
A selection of the group's completed projects.
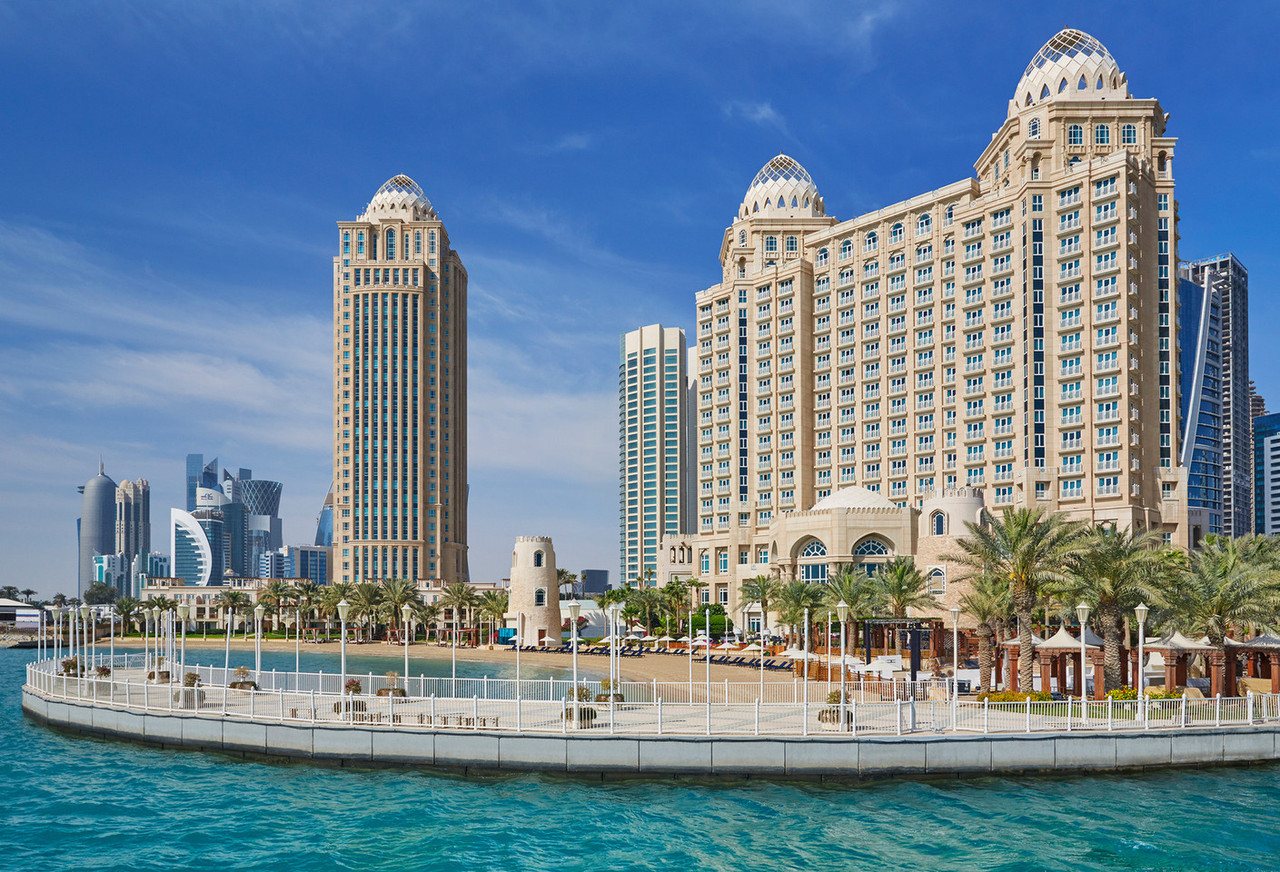 Doha, QatarFour Seasons Hotel
 Istanbul, TürkiyeSwissôtel The Bosphorus
 Antalya, TürkiyeRixos Premium
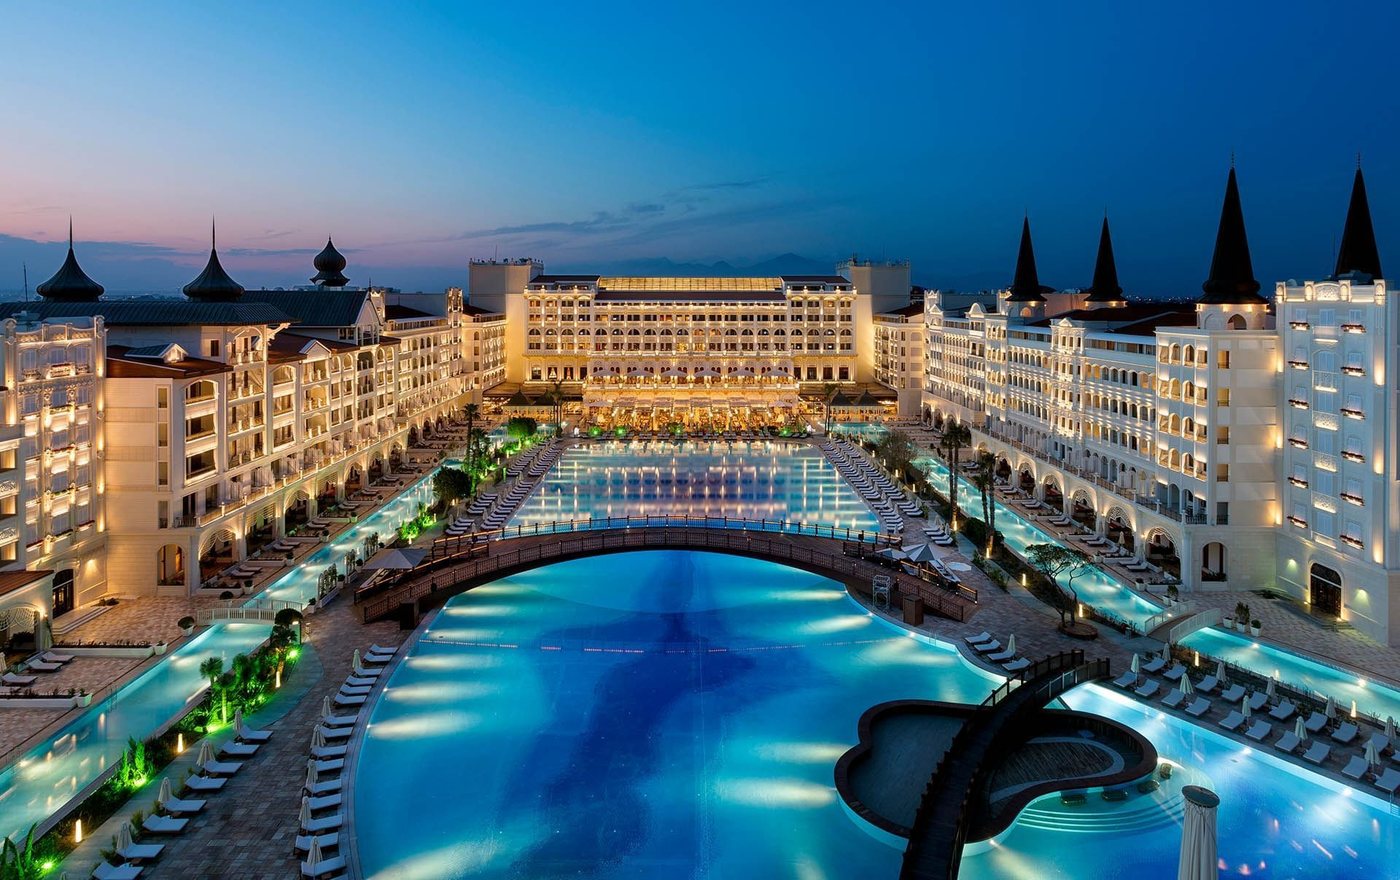 Antalya, TürkiyeMardan Palace
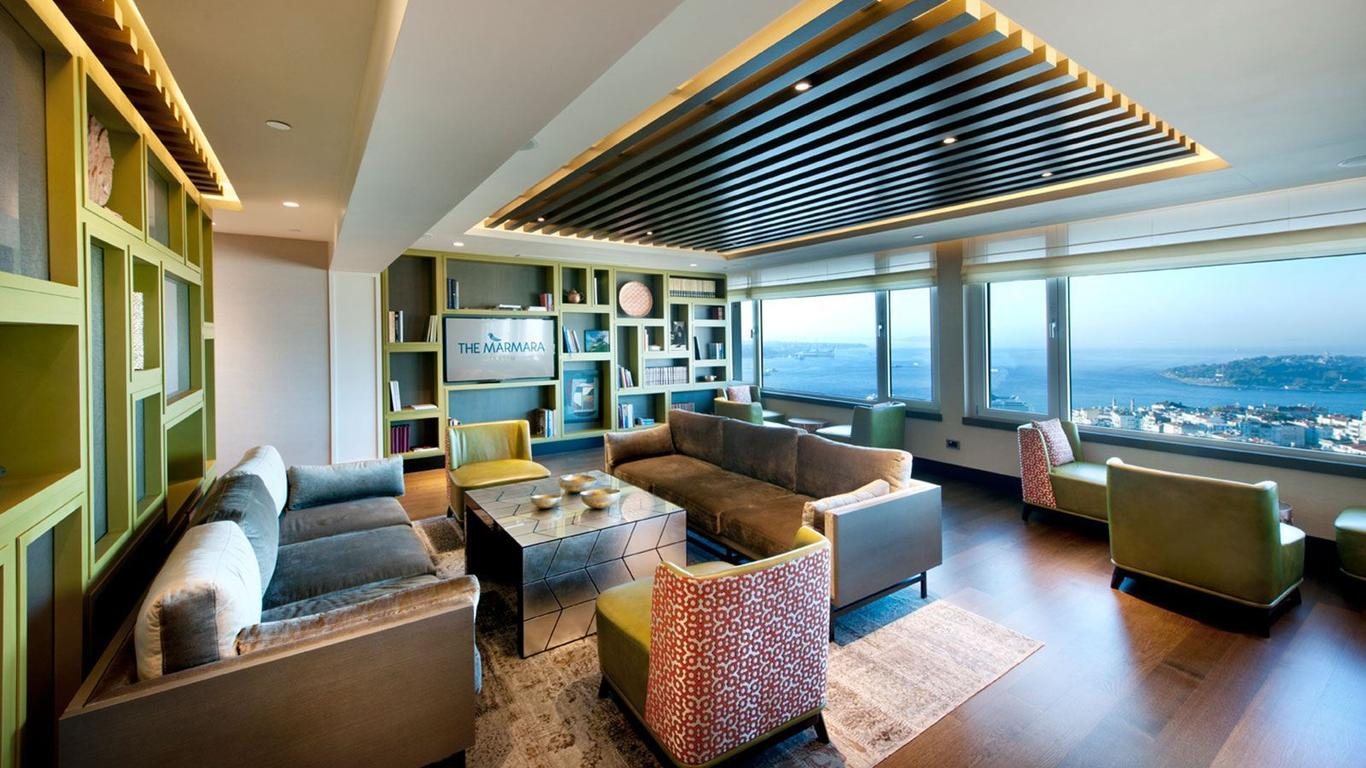 Istanbul, TürkiyeThe Marmara Hotel
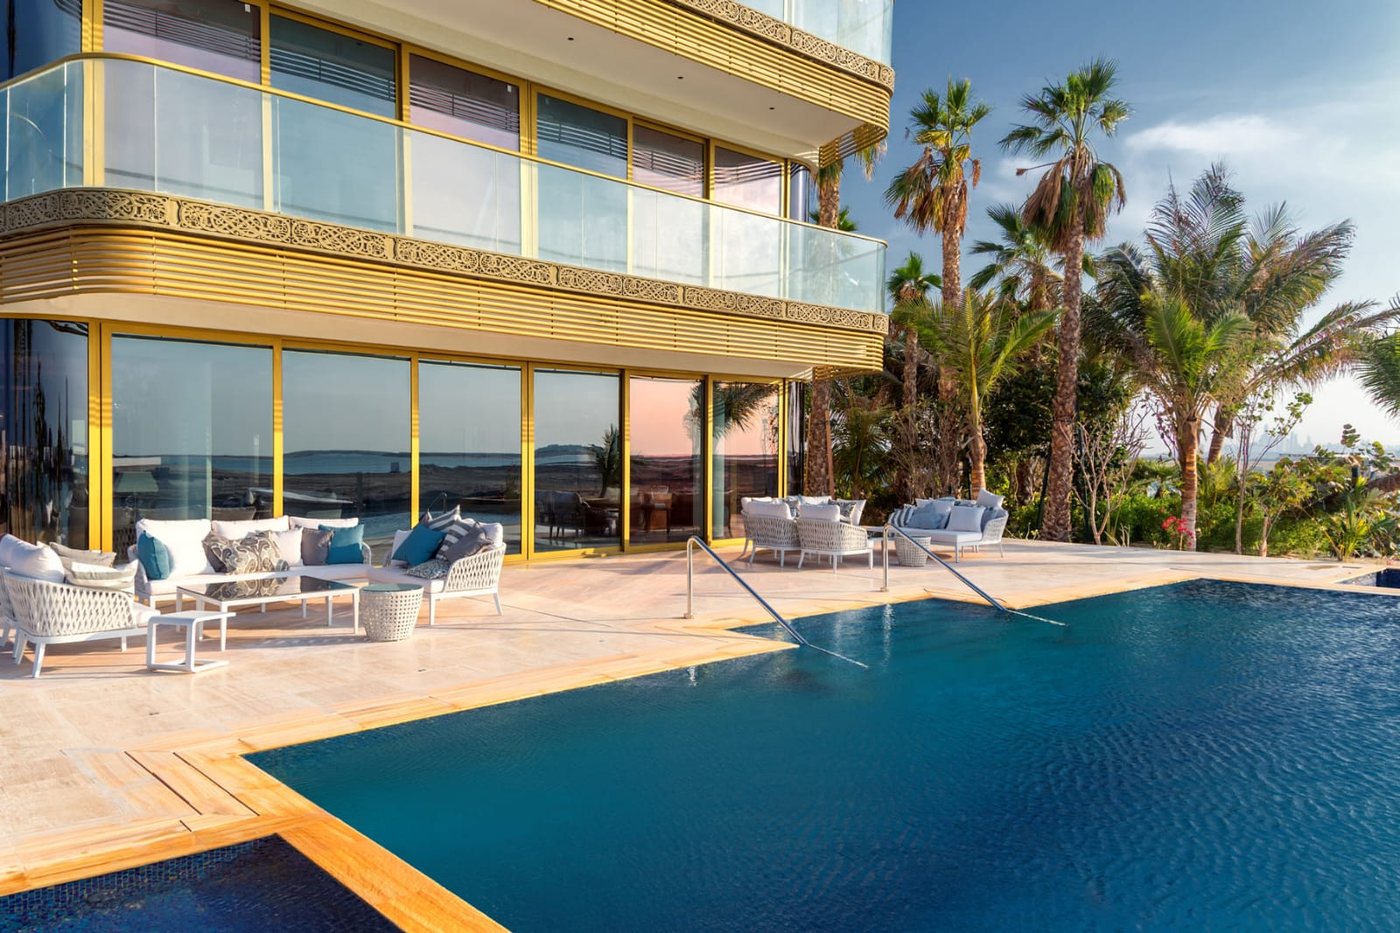 Dubai, UAEThe World Islands
 Ashgabat, TurkmenistanNational Music & Drama Theatre
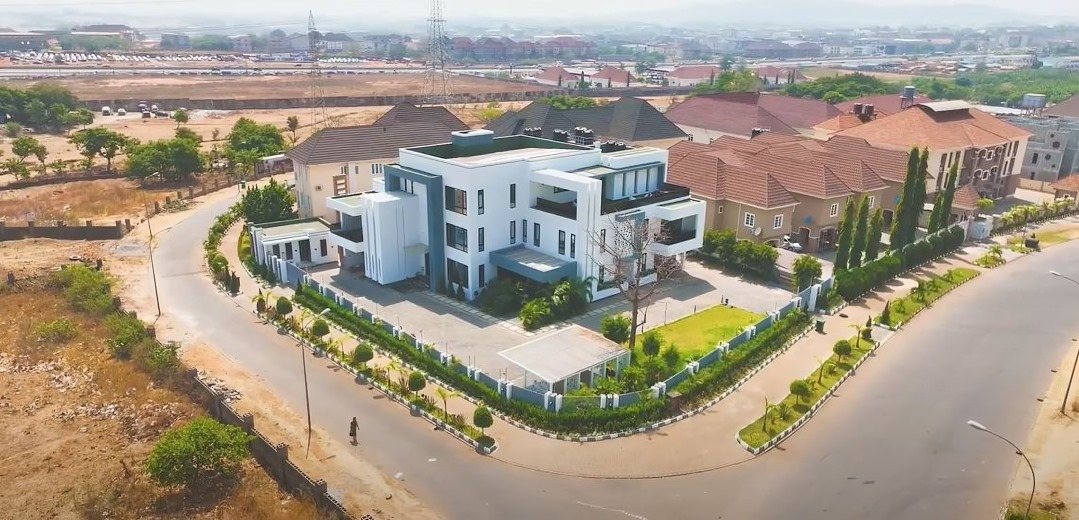 Abuja, NigeriaResidential building
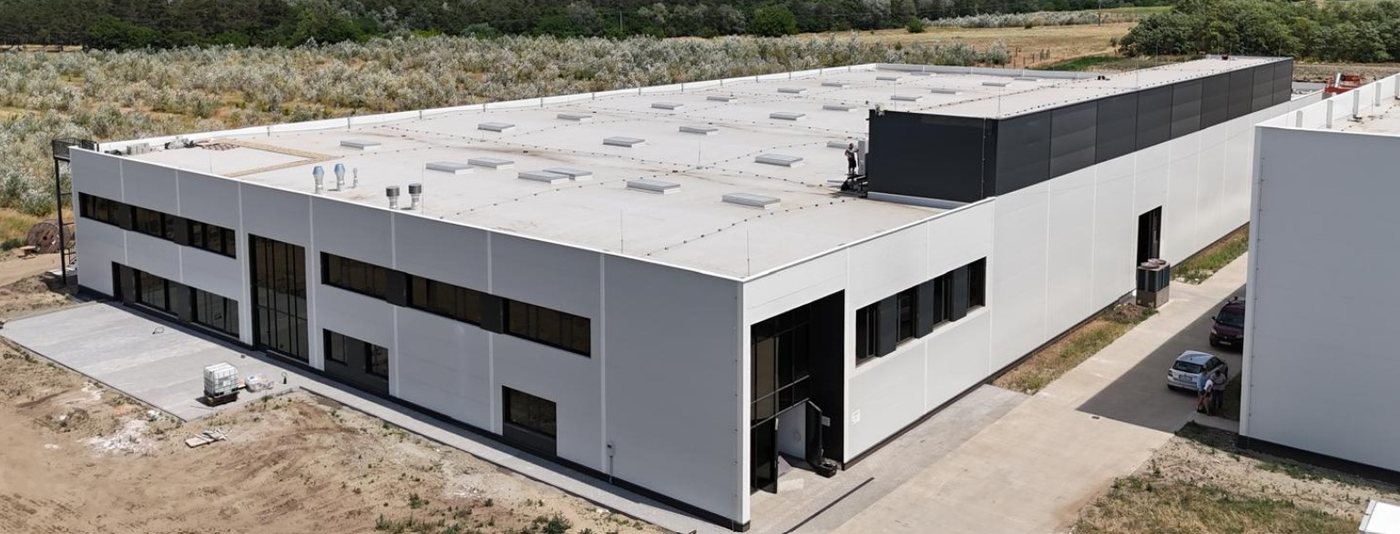 Göd, HungaryProduction facility
Yakaza systems are already installed in the New York area — a complete residence, 2025 — with a second project in progress. Project photography will follow with the owners' permission.
Yakaza USA, New York.
Projects and quotes
General
Telephone
+1 (914) 736-1058
Office
Yakaza USA · a division of WDesignè Inc
3867 Danbury Road, Brewster, NY 10509
Languages
English · Español · Français
What to send for a quote
Whatever stage the project is at. The more of this we have, the tighter the number.
- Elevations and window / door schedule
- Opening sizes, or plans they can be taken from
- Glazing spec if decided — otherwise we propose
- Finish and color preferences
- Site location and target install date