

Aluminum window systems with slender sightlines.
Thermally insulated window systems with slender face widths and concealed elements, configured to opening size, glazing specification and finish. Suitable for double and triple glazing; sound-insulation upgrades available for exposed sites.

What the system does.
Windows
Thermally insulated window systems with slender face widths and concealed elements, configured to opening size, glazing specification and finish. Suitable for double and triple glazing; sound-insulation upgrades available for exposed sites.
System characteristics
- Casement: maximum light penetration; slender face widths with concealed elements; concealed fittings possible; double or triple glazing; optional key-locking handle for child safety; low threshold to international access requirements.
- Awning: top-hung (opens out at the bottom) or bottom-hung (opens out at the top) for all-weather ventilation; outswing casement and French-style double casement with no center post also available.
- Tilt & turn: two opening modes on one sash — tilt inward from the top for ventilation, or swing open like a casement.
Full system characteristics
- Sliding: the Trend series — square battens and glazing beads for a clean line; double-glazed via adapter; integrates with sliding, awning and double-hung units for a whole-house solution.
- Bifold: opens a full wall in seconds; used alone or paired with a bifold door as one continuous opening.
- Skylights & roof windows: deck-mounted or low-profile curb-mounted units; sun tunnels for interior rooms; opening roof windows, including egress-capable units.
- Also: outswing and French-style outswing casements; automatic and tilt roof windows; the Freedom series (YW85hs / YW85st) for minimal sightlines and steel-window replacement.
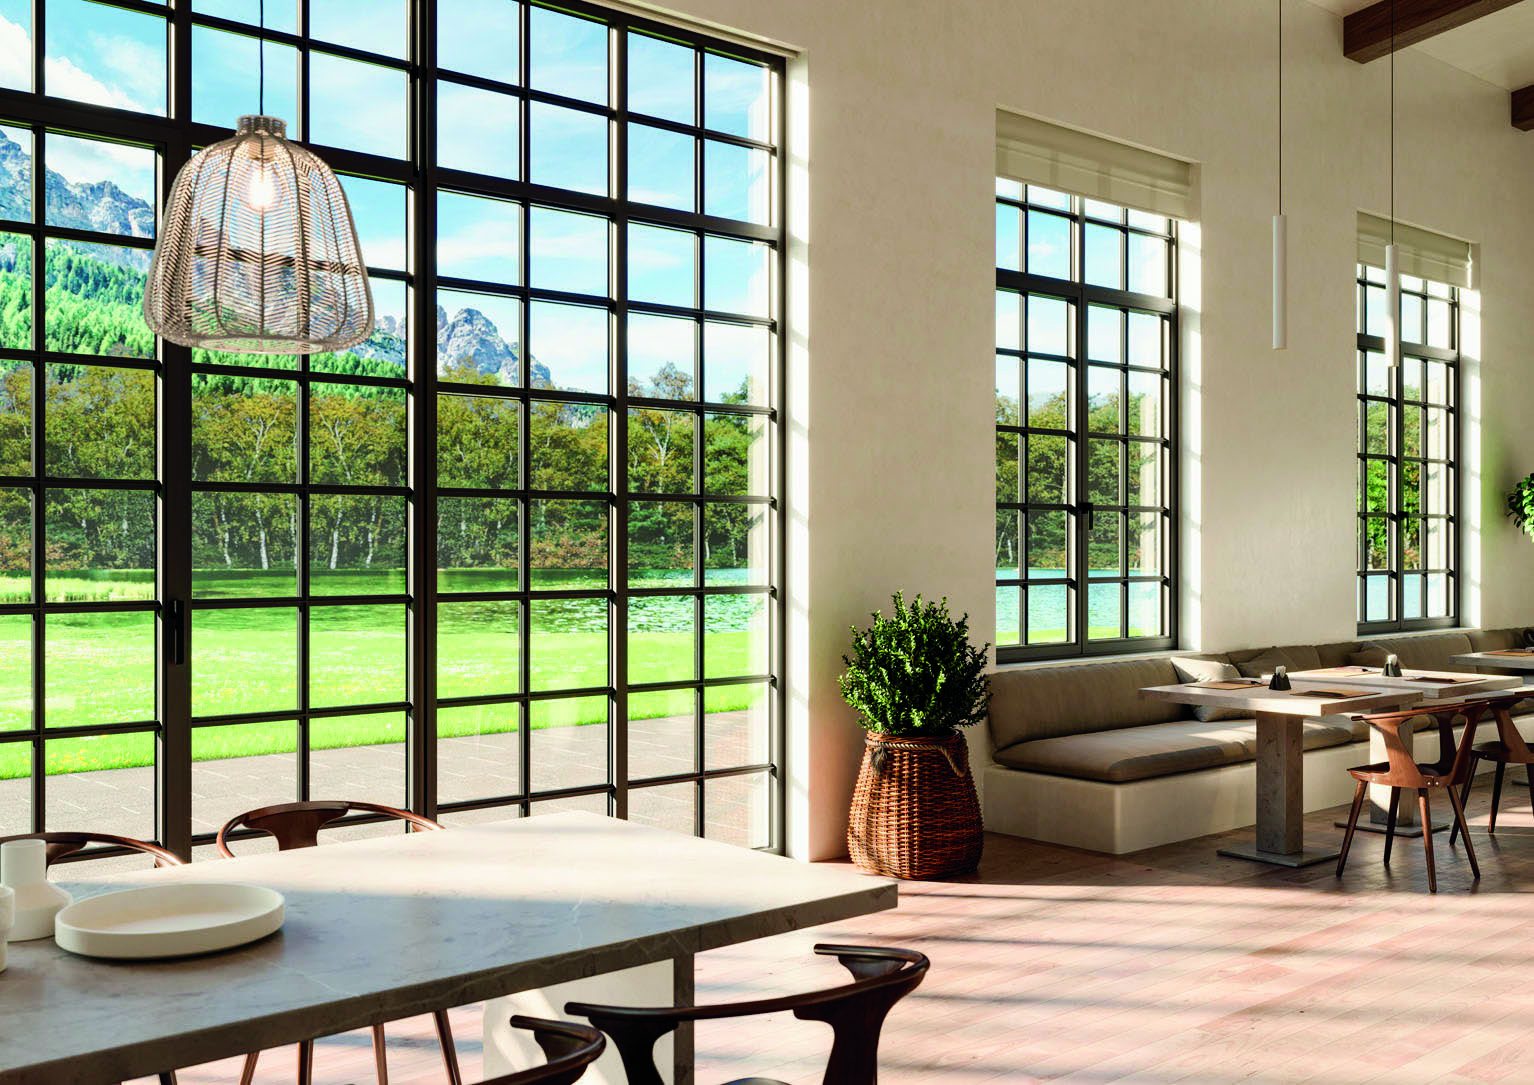
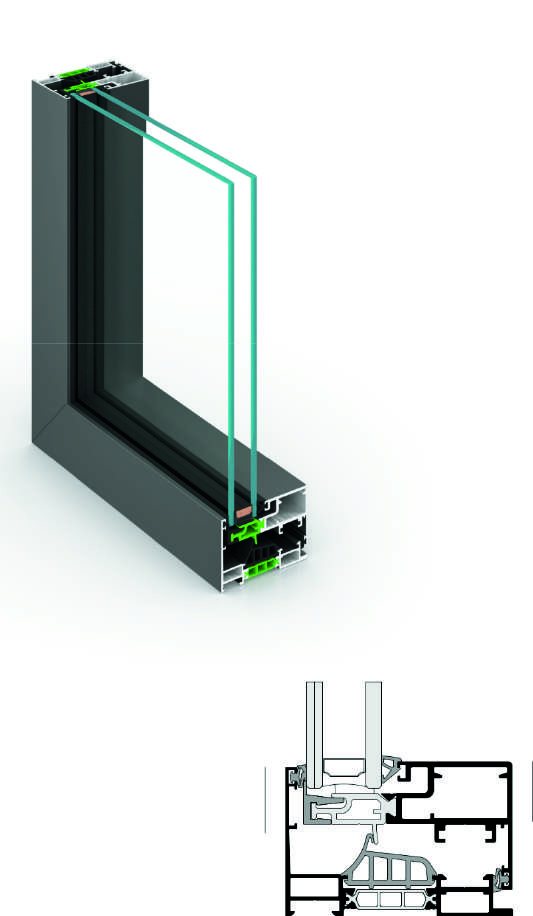
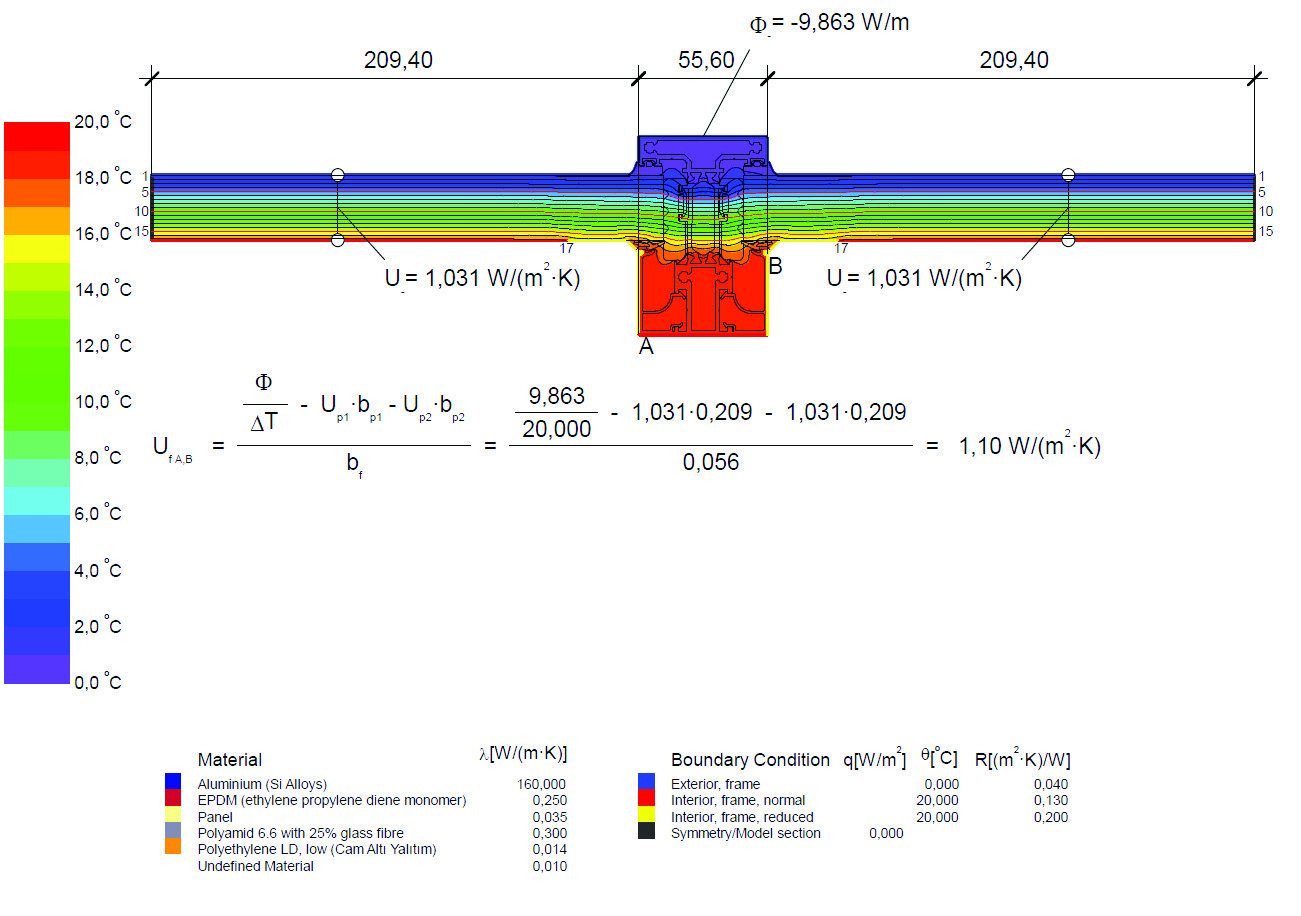
Published series data.
The manufacturer's named systems and their published test values. Metric first, US equivalents in brackets. Values are European test results to the EN standards shown.
| Series | Type | Depth | Thermal (Uf) | Max sash | Glazing | Air / Water / Wind (EN 12207 / 12208 / 12210) | Acoustic |
|---|---|---|---|---|---|---|---|
| Windows | |||||||
| YW85hs | Hinged — casement, tilt & turn, fixed | Frame 85 mm (3⅜") | Uf from 1.4 W/m²K | 1,200 × 2,400 mm (3'11" × 7'10"), 150 kg (330 lb) | 28–40 mm | 4 / 8A / C2-B2 | 44 dB |
| YW85st | Hinged, retro steel look | Frame 87.5 mm (3⁷⁄₁₆") | Uf from 1.4 W/m²K | 1,200 × 2,400 mm (3'11" × 7'10"), 150 kg (330 lb) | 23.5–54 mm | 4 / 9A / C2-B2 | 43 dB |
| ARES 01 | Hinged window & door, tilt & turn | Frame 106.8 mm (4³⁄₁₆") | Uf 1.36–2.71 W/m²K | — | 28–56 mm | — | — |
The rest of the range.
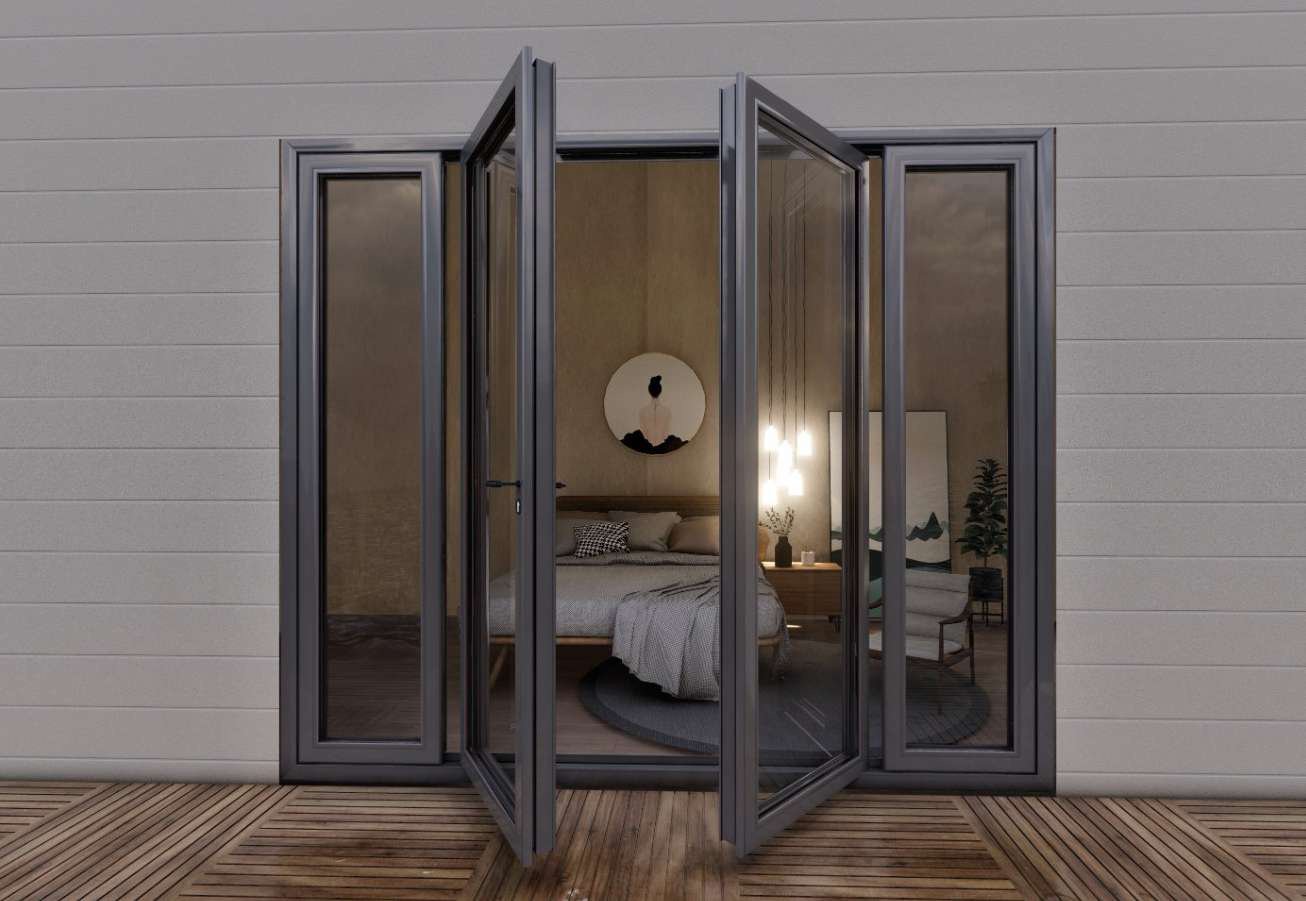
Doors
Entrance, pivot, sliding and bifold. Pivot leaves to 2.5 × 5.5 m. RC3 burglar resistance as standard on entrance doors.
Learn more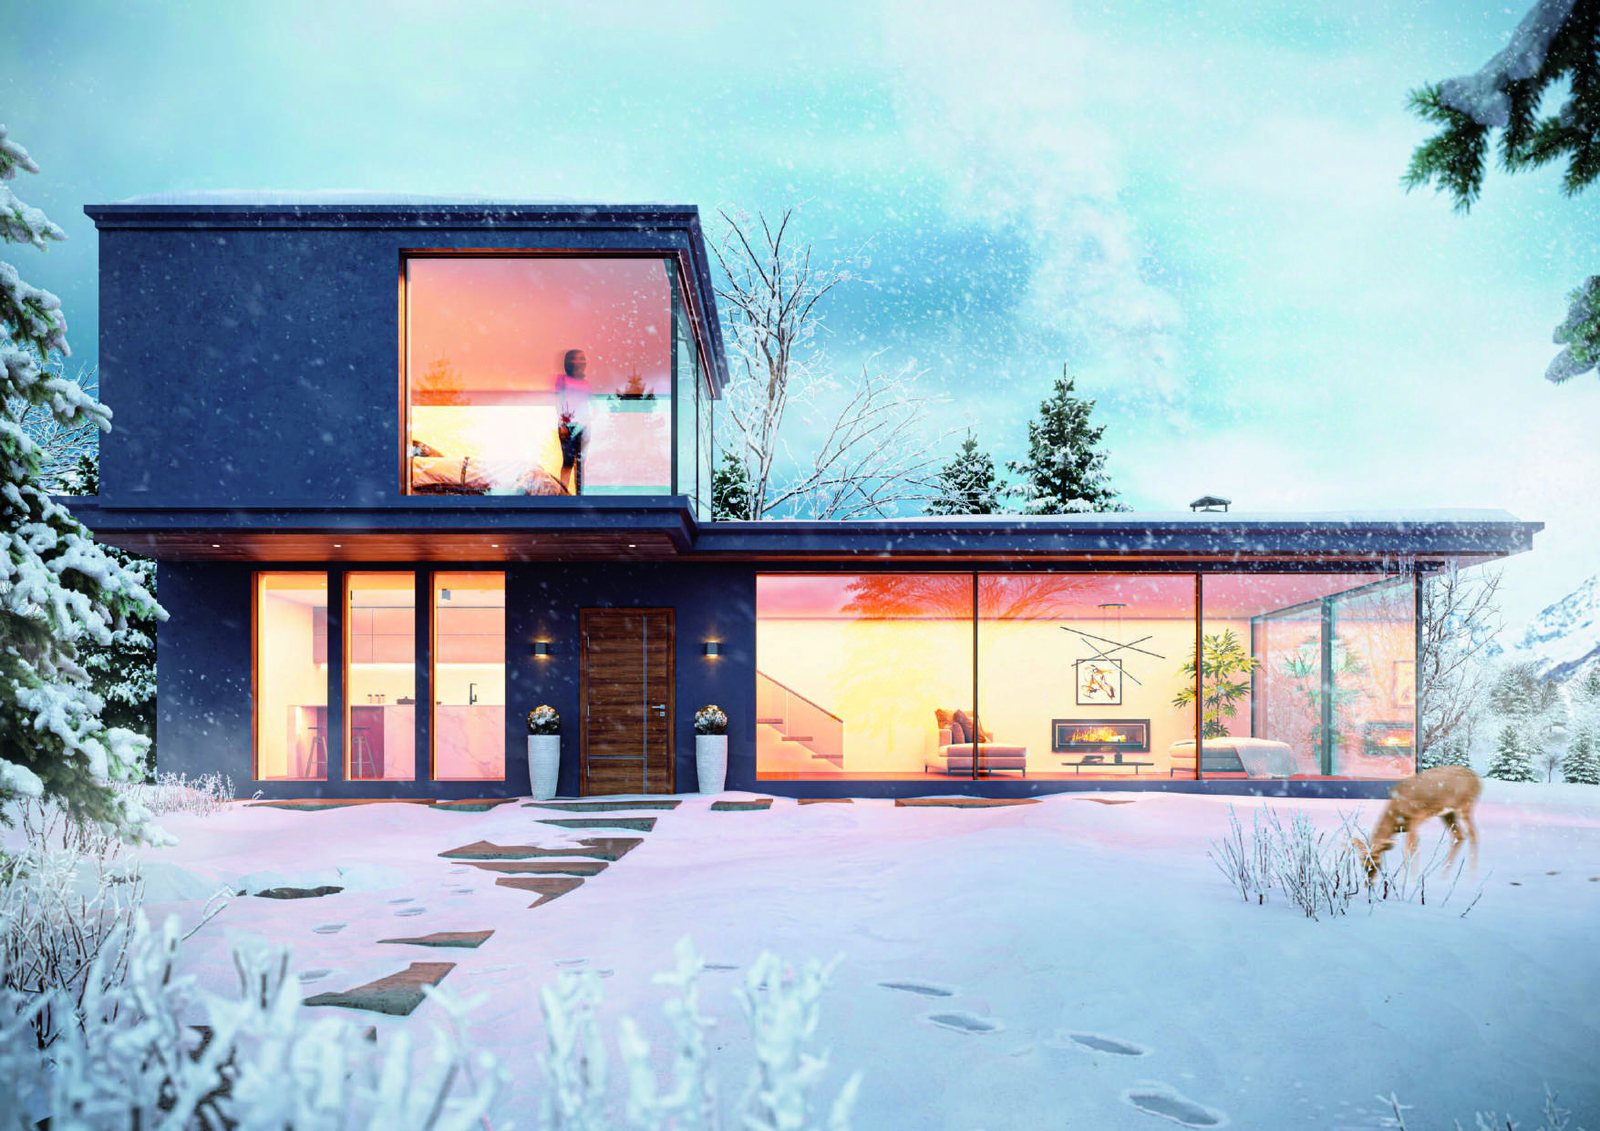
Curtain wall
Facade systems for commercial and residential elevations.
Learn moreGlass
Insulated units, Low-E, laminated, tempered and switchable glass, made in-house and matched to the frame.
Learn more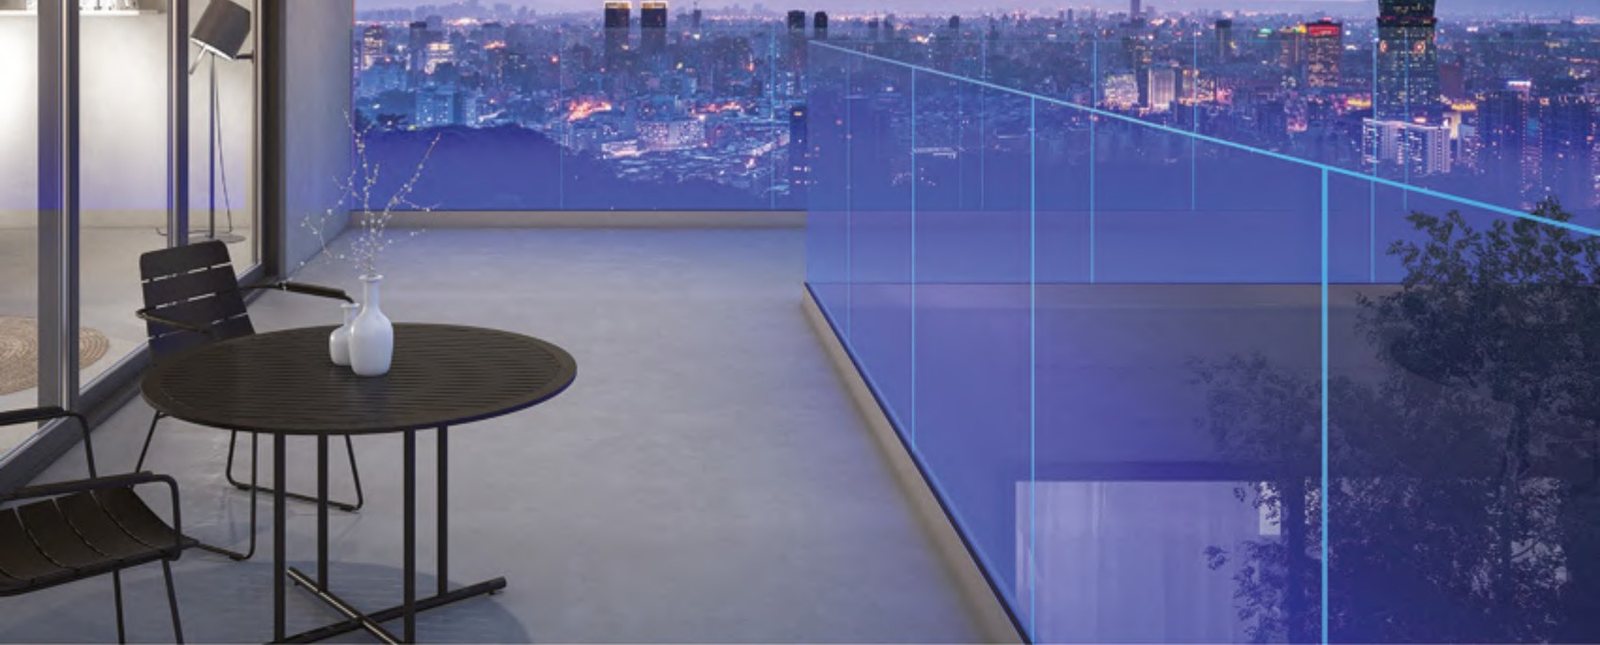
Handrails & balustrades
Aluminum and glass railing systems for terraces, stairs and balconies.
Learn more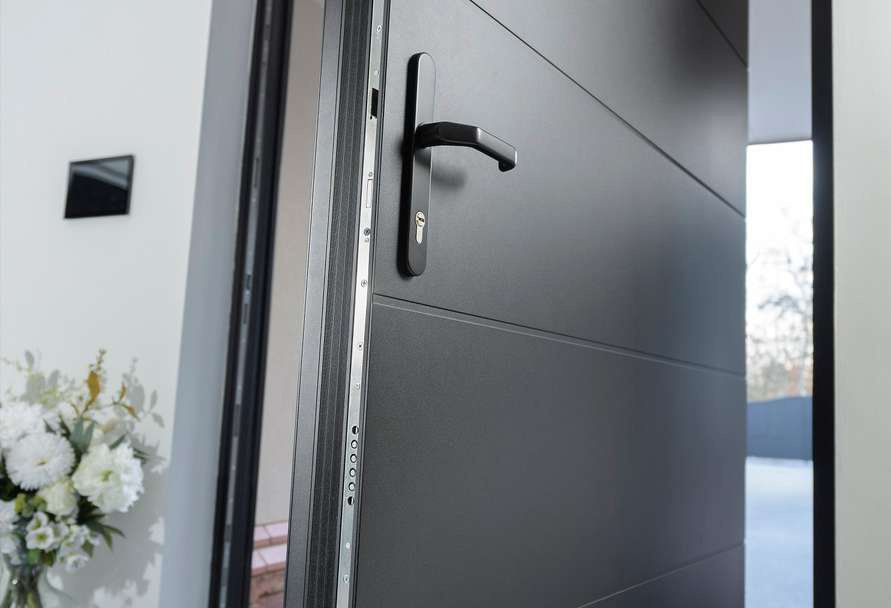
Smart locks
Integrated locking for entrance and pivot doors.
Learn more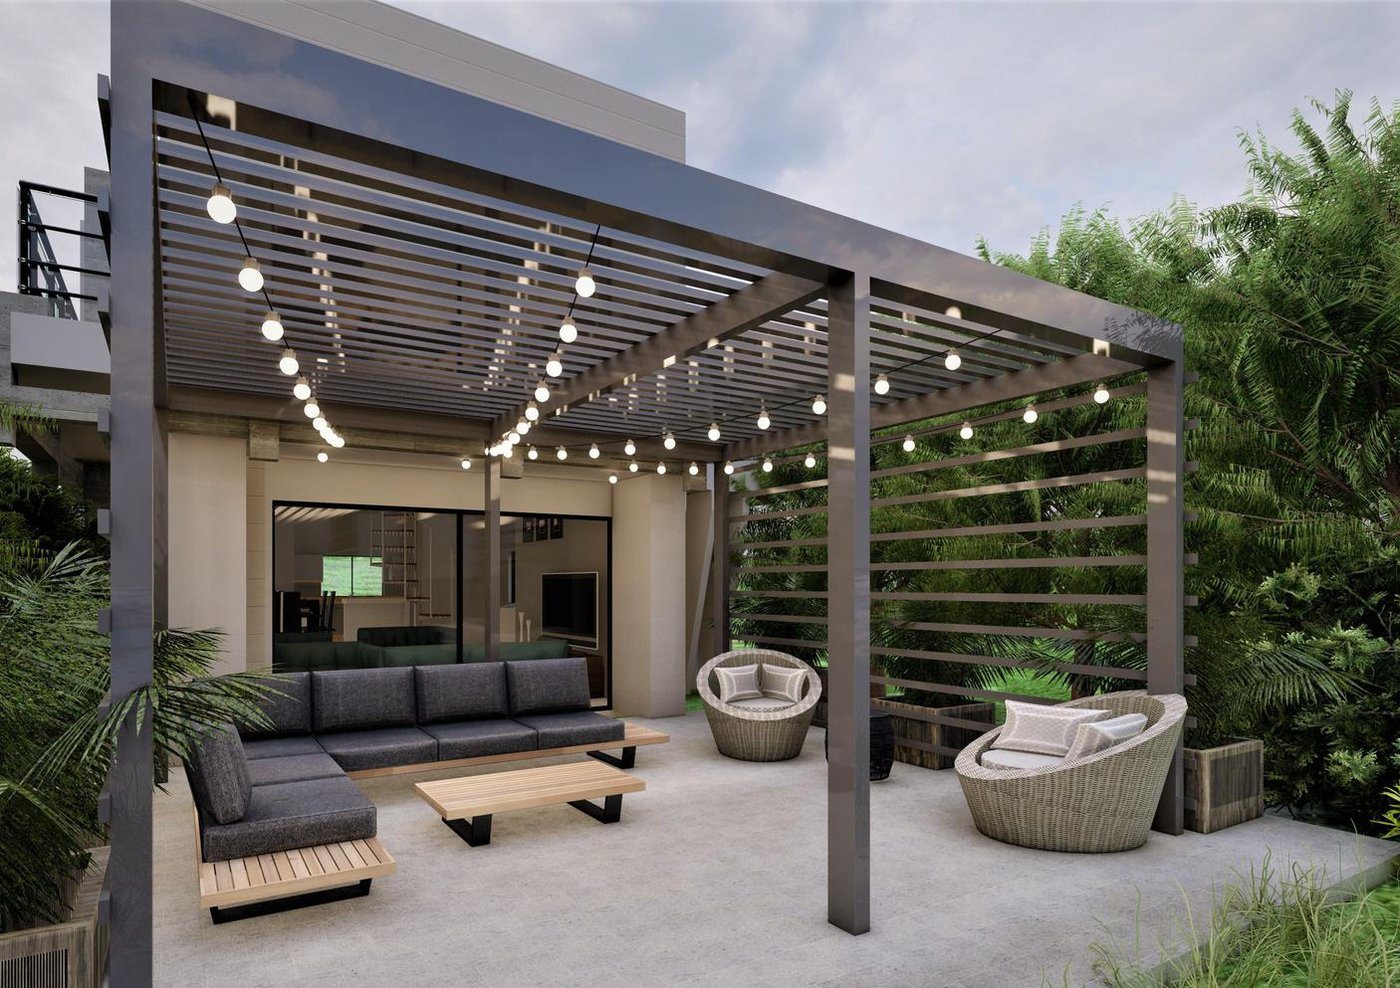
Outdoor systems
Pergolas, winter gardens, glass canopies, zip screens, shading, shutters, gates, fencing, cladding.
Learn moreSend us the drawings. We configure and quote per project.
Elevations, a window and door schedule, glazing spec if decided, and the site. Everything is priced by configuration. Production runs 7 to 8 weeks from approved drawings; ocean freight and delivery to site are on top of that.