

Curtain wall for commercial and residential elevations.
Facade systems that control air and water infiltration with fewer mullions than window-wall construction, improving thermal performance and reducing UV penetration.
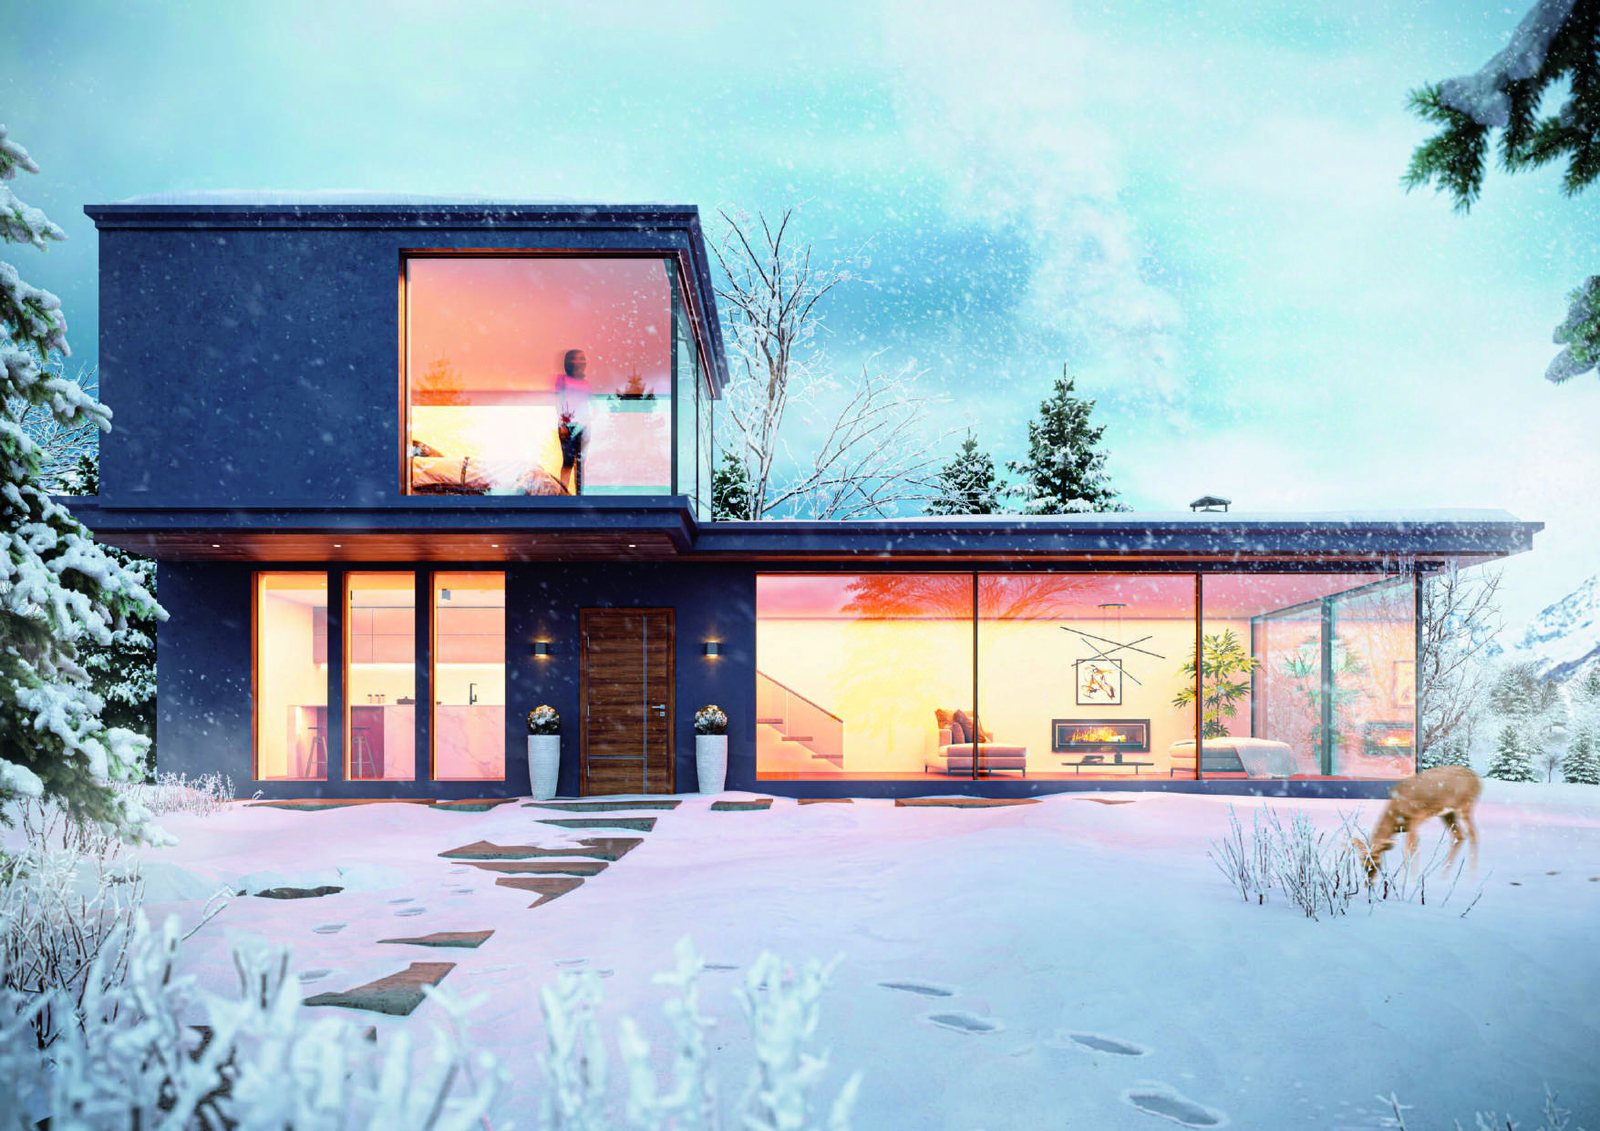
What the system does.
Curtain wall
Facade systems that control air and water infiltration with fewer mullions than window-wall construction, improving thermal performance and reducing UV penetration.
System characteristics
- Stick system: components assembled piece by piece on the structure. Suited to low-rise buildings and smaller areas; allows on-site adjustment.
- Unitized system: panels pre-assembled in the factory and installed as complete units. Suited to high-rise; no external cranes or scaffolding required.
- Fire-resistant doors and windows EI30 / EI60 / EI90 and bullet-resistant systems BR1–BR7 to EN 1063 are available for projects that require them.
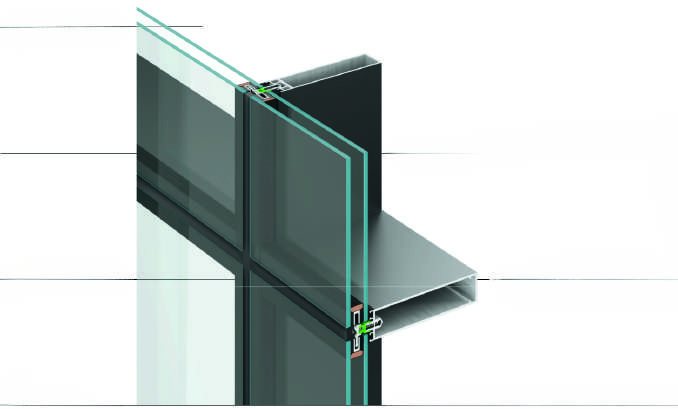
Published series data.
The manufacturer's named systems and their published test values. Metric first, US equivalents in brackets. Values are European test results to the EN standards shown.
| Series | Type | Depth | Thermal (Uf) | Max sash | Glazing | Air / Water / Wind (EN 12207 / 12208 / 12210) | Acoustic |
|---|---|---|---|---|---|---|---|
| Curtain wall | |||||||
| YCW35 | Stick / structural, 4 looks | Visible face 35 mm (1⅜"), mullion to 185 mm | Uf from 2.0 W/m²K | — | 6–48 mm | AE 1200 / RE 1200 / ±1.4 kN/m² (29 psf) design | 45 dB |
The rest of the range.
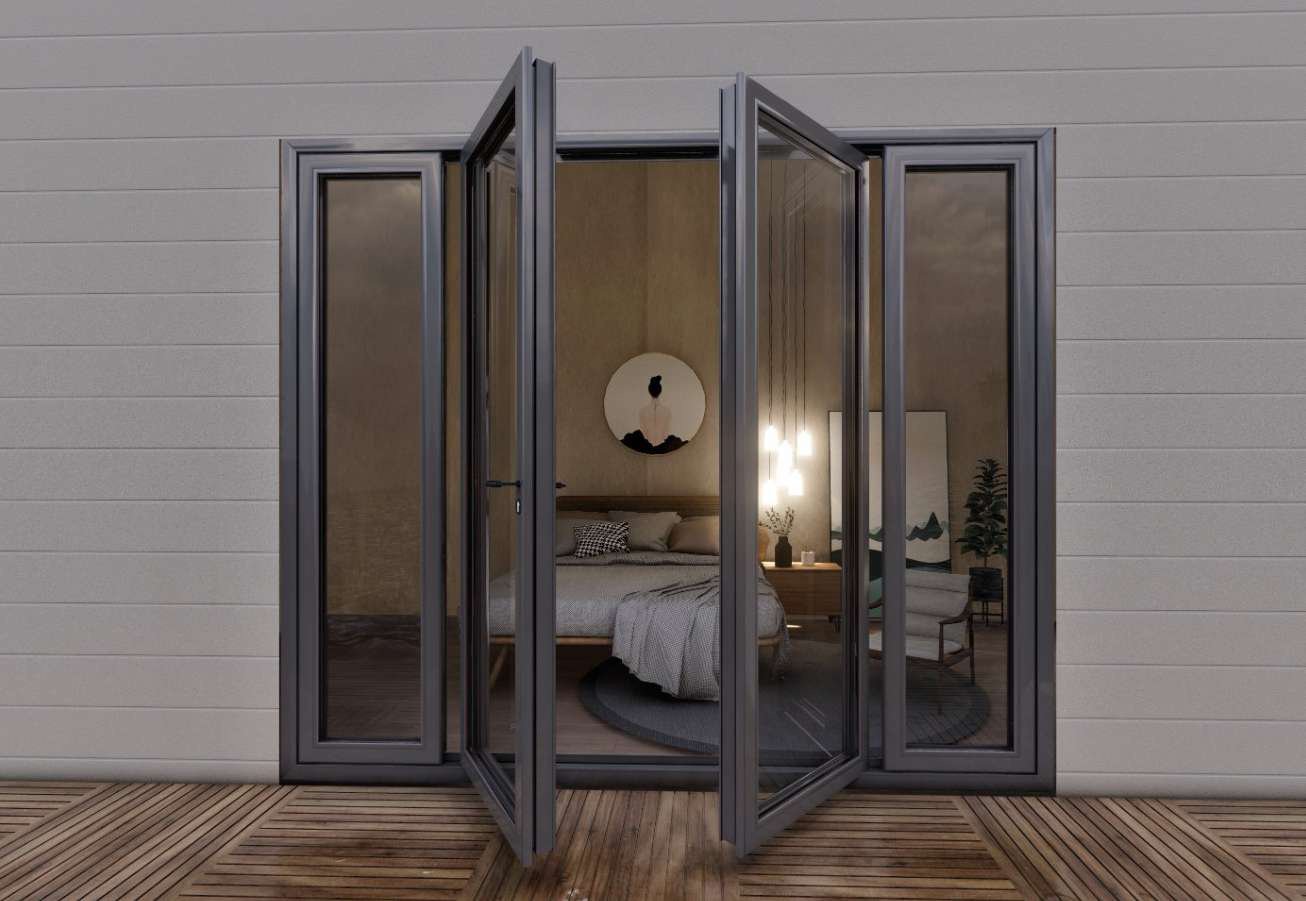
Doors
Entrance, pivot, sliding and bifold. Pivot leaves to 2.5 × 5.5 m. RC3 burglar resistance as standard on entrance doors.
Learn more
Windows
Casement, awning, tilt & turn, sliding, bifold and skylights. Minimal sightlines, large formats.
Learn moreGlass
Insulated units, Low-E, laminated, tempered and switchable glass, made in-house and matched to the frame.
Learn more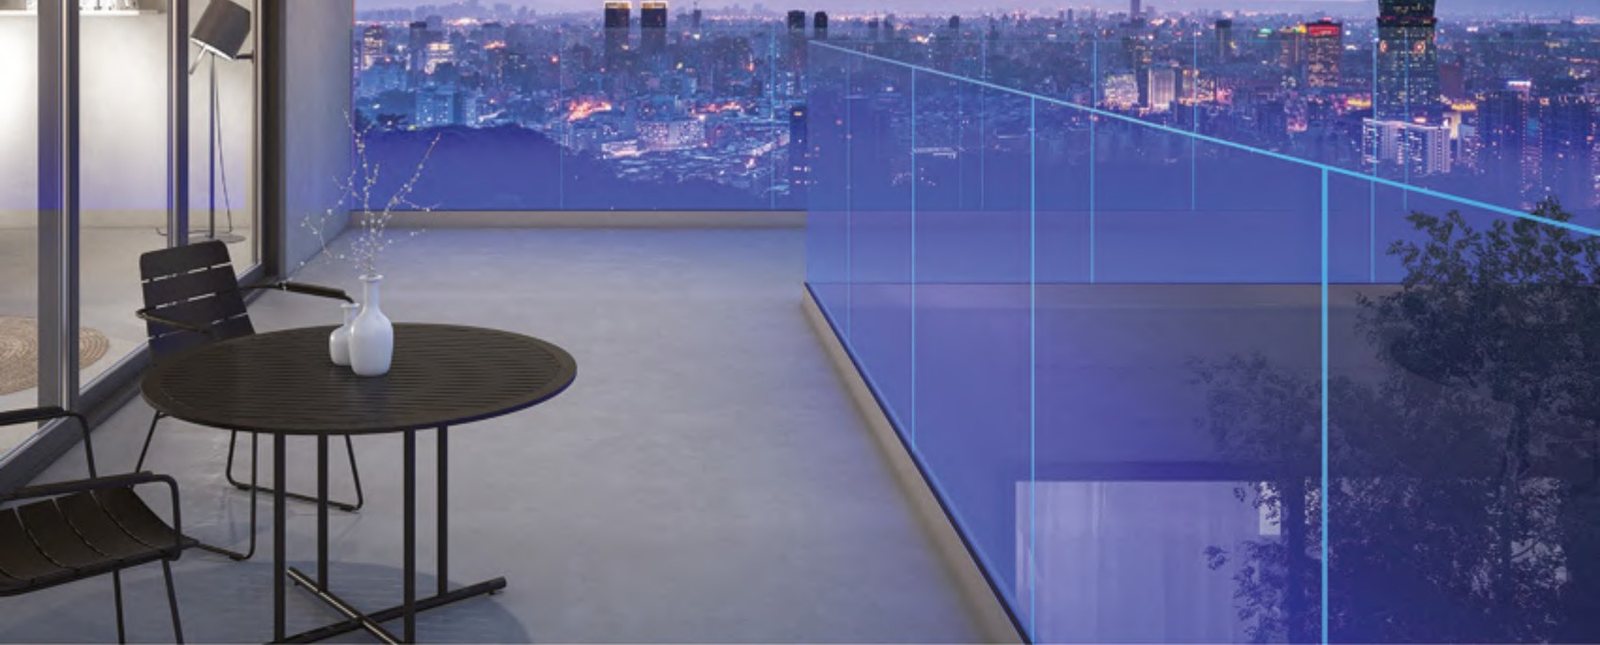
Handrails & balustrades
Aluminum and glass railing systems for terraces, stairs and balconies.
Learn more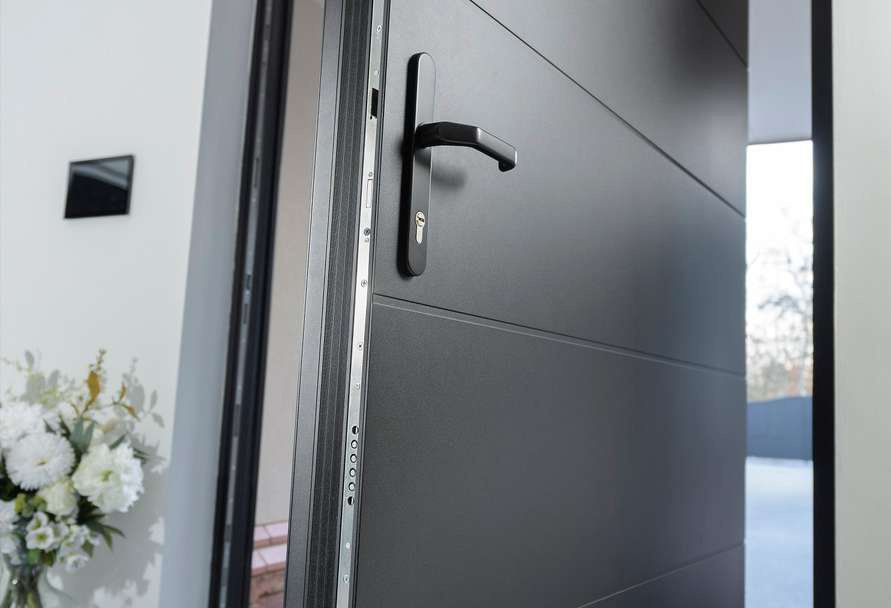
Smart locks
Integrated locking for entrance and pivot doors.
Learn more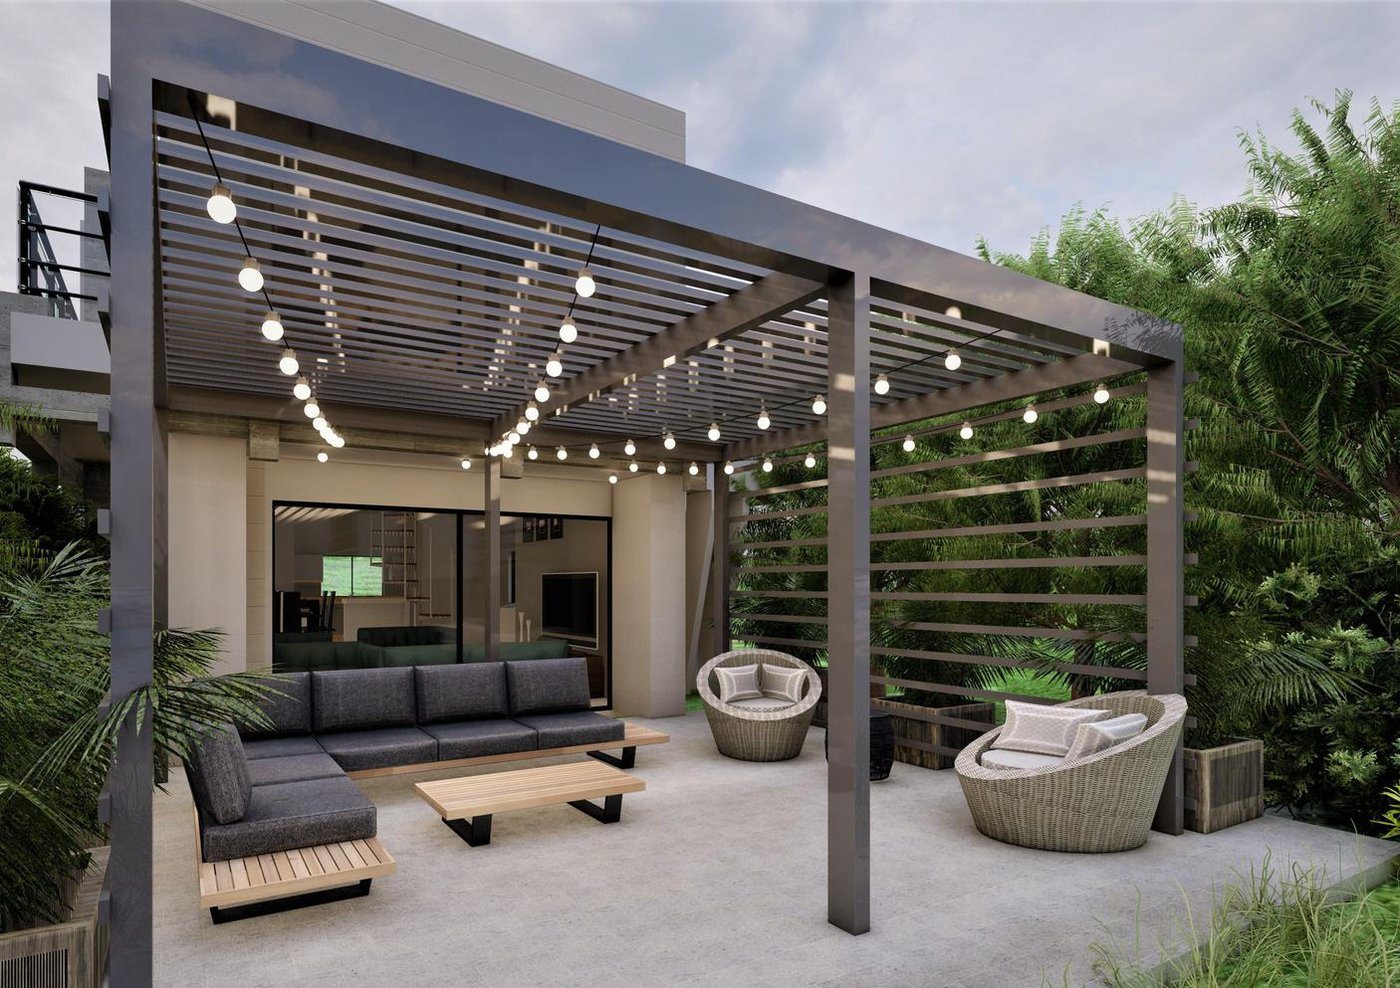
Outdoor systems
Pergolas, winter gardens, glass canopies, zip screens, shading, shutters, gates, fencing, cladding.
Learn moreSend us the drawings. We configure and quote per project.
Elevations, a window and door schedule, glazing spec if decided, and the site. Everything is priced by configuration. Production runs 7 to 8 weeks from approved drawings; ocean freight and delivery to site are on top of that.